Beautifully updated and ideally located in Lewisville, this spacious four-bedroom home offers approximately 4,008 square feet of inviting and versatile living space. Enjoy convenient access to I-35E, major roadways, shopping, dining, and everyday amenities. The property also backs to a greenbelt, creating a more open and relaxing setting.
Four generously sized bedrooms and multiple living areas provide exceptional flexibility for a large or multigenerational household, home office, guest suite, media room, or hobby space. The expansive and functional layout may also appeal to buyers exploring long-term or short-term rental opportunities or corporate housing.
Recent improvements include fresh paint throughout, new carpet, and updated light fixtures throughout the home, creating a bright and refreshed interior. The kitchen has been beautifully renovated and features a new range and dishwasher. The front landscaping has also been refreshed to enhance the home’s curb appeal.
Foundation work was completed in 2025. The 3-ton AC coil was replaced in 2026, and the 3-ton condenser unit was replaced in 2022. The roof and water heater were replaced in 2020, reflecting continued care and thoughtful maintenance of the property.
A fireplace adds warmth and character to the family room. Two pantries and an oversized utility room with a sink and space for a freezer provide excellent storage and everyday convenience. With its generous interior, flexible floor plan, extensive recent improvements, and convenient location, this move-in-ready home offers an exceptional opportunity.
The washer and dryer will convey with the property.
For sale
$539,900
1104 Breezewood Dr, Lewisville, TX 75077
4beds
4,008sqft
Single Family Residence
Built in 1997
6,098 Square Feet Lot
$526,400 Zestimate®
$135/sqft
$-- HOA
What's special
Spacious four-bedroom homeBright and refreshed interiorNew range and dishwasherFour generously sized bedroomsTwo pantries
- 29 days
- 356
- 25
Zillow last checked:
Listing updated:
Listed by:
Sunny Lee 0814324,
Texas Legacy Realty 469-855-4430
Source: NTREIS,MLS#: 21335523
Facts & features
Interior
Bedrooms & bathrooms
- Bedrooms: 4
- Bathrooms: 3
- Full bathrooms: 2
- 1/2 bathrooms: 1
Primary bedroom
- Level: Second
- Dimensions: 20 x 13
Bedroom
- Level: Second
- Dimensions: 14 x 11
Bedroom
- Level: Second
- Dimensions: 16 x 11
Bedroom
- Level: Second
- Dimensions: 13 x 11
Breakfast room nook
- Level: First
- Dimensions: 12 x 12
Den
- Level: Second
- Dimensions: 13 x 12
Dining room
- Level: First
- Dimensions: 13 x 13
Other
- Level: Second
- Dimensions: 8 x 9
Other
- Level: Second
- Dimensions: 5 x 7
Half bath
- Level: First
- Dimensions: 4 x 5
Kitchen
- Level: First
- Dimensions: 18 x 13
Living room
- Level: First
- Dimensions: 21 x 20
Living room
- Level: Second
- Dimensions: 19 x 17
Living room
- Level: First
- Dimensions: 14 x 13
Utility room
- Level: First
- Dimensions: 11 x 9
Heating
- Central, Natural Gas
Cooling
- Central Air, Ceiling Fan(s), Electric
Appliances
- Included: Built-In Gas Range, Dishwasher, Disposal, Gas Range
Features
- Eat-in Kitchen, High Speed Internet, Kitchen Island, Multiple Master Suites, Cable TV
- Has basement: No
- Number of fireplaces: 2
- Fireplace features: Gas, Masonry
Interior area
- Total interior livable area: 4,008 sqft
Video & virtual tour
Property
Parking
- Total spaces: 2
- Parking features: Converted Garage
- Attached garage spaces: 1
- Covered spaces: 2
Features
- Levels: Two
- Stories: 2
- Patio & porch: Covered
- Pool features: None
- Fencing: Back Yard,Fenced,Wood
- Waterfront features: Creek
Lot
- Size: 6,098 Square Feet
- Features: Backs to Greenbelt/Park
Details
- Parcel number: R171733
Construction
Type & style
- Home type: SingleFamily
- Architectural style: Traditional,Detached
- Property subtype: Single Family Residence
- Attached to another structure: Yes
Condition
- Year built: 1997
Utilities & green energy
- Sewer: Public Sewer
- Water: Public
- Utilities for property: Sewer Available, Water Available, Cable Available
Community & HOA
Community
- Features: Curbs, Sidewalks
- Subdivision: Park Valley Addn
HOA
- Has HOA: No
Location
- Region: Lewisville
Financial & listing details
- Price per square foot: $135/sqft
- Tax assessed value: $487,664
- Date on market: 8/1/2026
- Cumulative days on market: 29 days
- Listing terms: Cash,Conventional,FHA
Estimated market value
$526,400
$500,000 - $553,000
$3,742/mo
Price history
| Date | Event | Price |
|---|---|---|
| 8/1/2026 | Listed for sale | $539,900$135/sqft |
Source: NTREIS #21335523 Report a problem | ||
| 7/27/2004 | Sold | -- |
Source: Agent Provided Report a problem | ||
| 11/4/1997 | Sold | -- |
Source: Public Record Report a problem | ||
Public tax history
| Year | Property taxes | Tax assessment |
|---|---|---|
| 2025 | -- | $487,664 -3.9% |
| 2024 | -- | $507,261 -2.6% |
| 2023 | -- | $520,751 +48.4% |
| 2022 | -- | $350,996 +8.3% |
| 2021 | -- | $323,948 -1% |
| 2020 | -- | $327,121 +19% |
| 2019 | -- | $274,863 -16.9% |
| 2018 | -- | $330,779 +0% |
| 2017 | -- | $330,681 +6.1% |
| 2016 | -- | $311,761 +6.2% |
| 2015 | $4,965 | $293,654 +29.2% |
| 2014 | $4,965 | $227,216 +1.3% |
| 2013 | $4,965 | $224,266 |
| 2012 | -- | $224,266 -0.9% |
| 2011 | -- | $226,313 -8.3% |
| 2010 | -- | $246,794 -1.6% |
| 2009 | -- | $250,909 +9.1% |
| 2006 | $5,689 +0.2% | $230,011 +0.2% |
| 2005 | $5,680 | $229,464 +9.5% |
| 2004 | -- | $209,497 +11% |
| 2003 | -- | $188,763 +2.2% |
| 2002 | -- | $184,631 -13.6% |
| 2001 | -- | $213,657 |
Find assessor info on the county website
Monthly payment
Est. payment
Payment breakdown
Explore the cost of this home by adjusting the details. Changes won't be saved.Climate risks
Neighborhood: 75077
Nearby schools
Schools provided by the listing agent
- Elementary: Degan
- Middle: Huffines
- High: Lewisville
- District: Lewisville ISD
Source: NTREIS. This data may not be complete. We recommend contacting the local school district to confirm school assignments for this home.

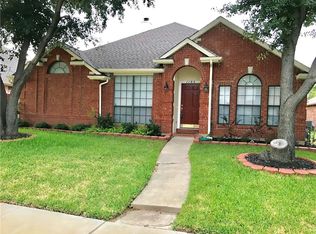
Similar homes
- $559,0004 bd3 ba3k sqft1145 Whispering Trail Cir, Lewisville, TX 75067For Sale
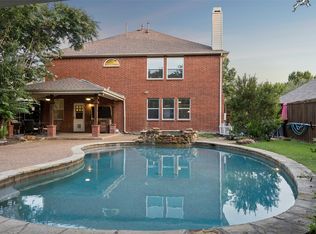 MLS ID #21345310, Robert Daniels. NTREIS
 - $539,9004 bd3 ba2.6k sqft5422 Timber Park Dr, Flower Mound, TX 75028For Sale
 MLS ID #21313578, Teresa Hill. NTREIS
 - $560,0004 bd2 ba3k sqft12334 Blue Ridge Dr, Frisco, TX 75033For Sale
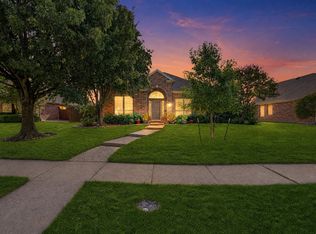 MLS ID #21370586, Billy Vaselo Happy. NTREIS
 - $550,0004 bd3 ba3k sqft851 Branch Crossing, Lantana, TX 76226For Sale
 MLS ID #21292728, Kimberly Blasi. NTREIS
