Welcome to Lantana! This beautifully updated home sits in an amazing location just a short walk or golf cart ride from Lantana Golf Club. Enjoy a low-maintenance lifestyle with the HOA covering full front yard care including mowing, shrub trimming, leaf removal, and fertilizing. World-class neighborhood amenities include 5 pools, a fitness facility, bike trails, tennis, basketball, pickleball, and community concerts at the Town Green. Bring your creative eye to this great floor plan with a home office, spacious owners retreat, and additional guest bedroom with ensuite bath. Located just minutes from the Shops at Highland Village and 10 minutes from Downtown Denton, this home offers the perfect canvas in an incredible neighborhood. Come see it today!
For sale
Price cut: $10K (8/8)
$515,000
1411 Golf Club Dr, Argyle, TX 76226
4beds
2,611sqft
:
Get pre-qualified$3,934/mo
Single Family Residence
Built in 2005
7,013 Square Feet Lot
$508,900 Zestimate®
$197/sqft
$133/mo HOA
What's special
Home officeBeautifully updated homeSpacious owners retreat
- 80 days |
- 568 |
- 30 |
Zillow last checked:
Listing updated:
Listed by:
Cassandra Griffin 0676346,
Elite Real Estate Texas 623-570-2789,
Kim Taylor 0664476 817-269-6221,
Elite Real Estate Texas
Source: NTREIS,MLS#: 21274701
Facts & features
Interior
Bedrooms & bathrooms
- Bedrooms: 4
- Bathrooms: 4
- Full bathrooms: 3
- 1/2 bathrooms: 1
Primary bedroom
- Features: Ceiling Fan(s), Dual Sinks, Double Vanity, En Suite Bathroom, Separate Shower, Walk-In Closet(s)
- Level: Second
- Dimensions: 15 x 18
Bedroom
- Level: Second
- Dimensions: 11 x 11
Bedroom
- Level: Second
- Dimensions: 11 x 14
Bedroom
- Level: Second
- Dimensions: 11 x 14
Dining room
- Level: First
- Dimensions: 13 x 11
Kitchen
- Features: Breakfast Bar, Built-in Features, Eat-in Kitchen, Granite Counters, Kitchen Island, Pantry
- Level: First
- Dimensions: 16 x 16
Living room
- Level: First
- Dimensions: 22 x 15
Office
- Level: First
- Dimensions: 12 x 11
Heating
- Central
Cooling
- Central Air
Appliances
- Included: Dishwasher, Electric Oven, Gas Cooktop, Disposal, Microwave
Features
- Built-in Features, Decorative/Designer Lighting Fixtures, Double Vanity, Eat-in Kitchen, Granite Counters, High Speed Internet, Kitchen Island, Open Floorplan, Pantry, Cable TV, Walk-In Closet(s)
- Flooring: Ceramic Tile, Luxury Vinyl Plank
- Has basement: No
- Number of fireplaces: 1
- Fireplace features: Stone
Interior area
- Total interior livable area: 2,611 sqft
Video & virtual tour
Property
Parking
- Total spaces: 2
- Parking features: Garage Faces Front
- Attached garage spaces: 2
Features
- Levels: Two
- Stories: 2
- Patio & porch: Covered
- Exterior features: Rain Gutters
- Pool features: None, Community
- Fencing: Wood
Lot
- Size: 7,013 Square Feet
- Features: Interior Lot, Landscaped
Details
- Parcel number: R250624
Construction
Type & style
- Home type: SingleFamily
- Architectural style: Traditional,Detached
- Property subtype: Single Family Residence
Materials
- Brick, Stone Veneer
- Foundation: Slab
- Roof: Composition
Condition
- Year built: 2005
Utilities & green energy
- Sewer: Public Sewer
- Water: Public
- Utilities for property: Sewer Available, Water Available, Cable Available
Community & HOA
Community
- Features: Fitness Center, Golf, Playground, Park, Pickleball, Pool, Tennis Court(s), Trails/Paths
- Security: Security System
- Subdivision: Crescent Add Ph A
HOA
- Has HOA: Yes
- Amenities included: Maintenance Front Yard
- Services included: All Facilities, Association Management, Maintenance Grounds
- HOA fee: $133 monthly
- HOA name: Insight Association Mgmt
- HOA phone: 214-494-6002
Location
- Region: Argyle
Financial & listing details
- Price per square foot: $197/sqft
- Tax assessed value: $499,000
- Annual tax amount: $10,701
- Date on market: 5/22/2026
- Cumulative days on market: 81 days
- Listing terms: Cash,Conventional,FHA,VA Loan
- Exclusions: Refrigerator
Estimated market value
$508,900
$483,000 - $534,000
$3,178/mo
Price history
| Date | Event | Price |
|---|---|---|
| 8/8/2026 | Price change | $515,000-1.9%$197/sqft |
Source: NTREIS #21274701 Report a problem | ||
| 7/20/2026 | Price change | $525,000-1.9%$201/sqft |
Source: NTREIS #21274701 Report a problem | ||
| 5/22/2026 | Listed for sale | $535,000+26.2%$205/sqft |
Source: NTREIS #21274701 Report a problem | ||
| 2/17/2026 | Sold | -- |
Source: NTREIS #21131437 Report a problem | ||
| 2/5/2026 | Pending sale | $424,000$162/sqft |
Source: NTREIS #21131437 Report a problem | ||
| 1/26/2026 | Contingent | $424,000$162/sqft |
Source: NTREIS #21131437 Report a problem | ||
| 1/7/2026 | Price change | $424,000-2.6%$162/sqft |
Source: NTREIS #21131437 Report a problem | ||
| 1/3/2026 | Price change | $435,500-3.3%$167/sqft |
Source: NTREIS #21131437 Report a problem | ||
| 12/12/2025 | Listed for sale | $450,500-9.9%$173/sqft |
Source: NTREIS #21131437 Report a problem | ||
| 3/21/2025 | Listing removed | $2,899$1/sqft |
Source: Zillow Rentals Report a problem | ||
| 3/19/2025 | Price change | $2,899-4.9%$1/sqft |
Source: Zillow Rentals Report a problem | ||
| 3/14/2025 | Price change | $3,049-4.7%$1/sqft |
Source: Zillow Rentals Report a problem | ||
| 3/12/2025 | Price change | $3,199-3%$1/sqft |
Source: Zillow Rentals Report a problem | ||
| 3/5/2025 | Price change | $3,299-2.9%$1/sqft |
Source: Zillow Rentals Report a problem | ||
| 2/26/2025 | Price change | $3,399-2.9%$1/sqft |
Source: Zillow Rentals Report a problem | ||
| 2/22/2025 | Price change | $3,499-0.9%$1/sqft |
Source: Zillow Rentals Report a problem | ||
| 1/23/2025 | Listed for rent | $3,529+0.8%$1/sqft |
Source: Zillow Rentals Report a problem | ||
| 7/13/2022 | Sold | -- |
Source: NTREIS #20078310 Report a problem | ||
| 6/30/2022 | Pending sale | $499,990$191/sqft |
Source: NTREIS #20078310 Report a problem | ||
| 6/25/2022 | Contingent | $499,990$191/sqft |
Source: NTREIS #20078310 Report a problem | ||
| 6/16/2022 | Listed for sale | $499,990$191/sqft |
Source: NTREIS #20078310 Report a problem | ||
| 11/11/2021 | Listing removed | -- |
Source: Zillow Rental Manager Report a problem | ||
| 10/15/2021 | Listed for rent | $3,500+32.1%$1/sqft |
Source: Zillow Rental Manager Report a problem | ||
| 3/24/2021 | Listing removed | -- |
Source: Owner Report a problem | ||
| 10/30/2019 | Listing removed | $2,650$1/sqft |
Source: Owner Report a problem | ||
| 10/29/2019 | Price change | $2,650+2.1%$1/sqft |
Source: Owner Report a problem | ||
| 10/9/2019 | Listed for rent | $2,595$1/sqft |
Source: Keller Williams Realty Dallas Metro North #14194648 Report a problem | ||
| 8/30/2019 | Sold | -- |
Source: Agent Provided Report a problem | ||
Public tax history
| Year | Property taxes | Tax assessment |
|---|---|---|
| 2025 | $10,701 +1.6% | $499,000 +2.5% |
| 2024 | $10,535 +3.2% | $487,000 -2.9% |
| 2023 | $10,204 +2.3% | $501,520 +15.7% |
| 2022 | $9,972 +26.7% | $433,415 +31.3% |
| 2021 | $7,869 +8.3% | $330,000 +11.5% |
| 2020 | $7,269 -8.7% | $296,000 -9.5% |
| 2019 | $7,959 -2.5% | $327,139 +4% |
| 2018 | $8,159 +7.1% | $314,624 +10% |
| 2017 | $7,619 | $286,022 -0.4% |
| 2016 | $7,619 +6.8% | $287,047 +5.7% |
| 2015 | $7,135 | $271,630 +3.7% |
| 2014 | $7,135 | $261,929 +8.6% |
| 2013 | $7,135 | $241,168 +1.4% |
| 2012 | -- | $237,799 +0% |
| 2011 | -- | $237,788 +0.7% |
| 2010 | -- | $236,196 -3.7% |
| 2009 | -- | $245,197 +3.2% |
| 2007 | -- | $237,497 +619.7% |
| 2005 | $1,314 | $33,000 -14.3% |
| 2004 | -- | $38,500 +49.3% |
| 2003 | -- | $25,779 |
Find assessor info on the county website
Monthly payment
Est. payment
Payment breakdown
Explore the cost of this home by adjusting the details. Changes won't be saved.Climate risks
Neighborhood: Lantana
Nearby schools
GreatSchools rating
- 8/10Dorothy P Adkins Elementary SchoolGrades: PK-5Distance: 0.9 mi
- 9/10Harpool Middle SchoolGrades: 6-8Distance: 2 mi
- 7/10Guyer High SchoolGrades: 9-12Distance: 3.3 mi
Schools provided by the listing agent
- Elementary: EP Rayzor
- Middle: Tom Harpool
- High: Guyer
- District: Denton ISD
Source: NTREIS. This data may not be complete. We recommend contacting the local school district to confirm school assignments for this home.
- $563,8004 bd2 ba2.3k sqft1421 Golf Club Dr, Argyle, TX 76226Off Market
- $419,2003 bd2 ba1.9k sqft1331 Golf Club Dr, Argyle, TX 76226Off Market
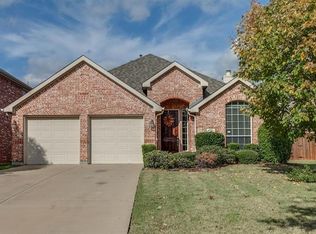
- $486,8004 bd3 ba2.8k sqft1431 Golf Club Dr, Argyle, TX 76226Off Market

- $569,1004 bd3 ba3k sqft1321 Golf Club Dr, Argyle, TX 76226Off Market
- $536,4004 bd4 ba3k sqft1441 Golf Club Dr, Argyle, TX 76226Off Market
- $479,3004 bd3 ba2.4k sqft1311 Golf Club Dr, Argyle, TX 76226Off Market
- $546,2004 bd2 ba2.5k sqft1330 Golf Club Dr, Argyle, TX 76226Off Market
- $492,6003 bd2 ba2.4k sqft1451 Golf Club Dr, Argyle, TX 76226Off Market
A local agent can set up tours, give advice and negotiate with sellers.
A local lender can help you make sure your offer is ready when you are.
Similar homes
- $488,0004 bd3 ba2.9k sqft1704 Glen Aerie Ln, Corinth, TX 76210For Sale
 MLS ID #21224568, William Roebken. NTREIS
 - $600,0004 bd4 ba3.2k sqft2604 Silver Leaf Cir, Argyle, TX 76226For Sale
 MLS ID #21210041, Kevin Andrews. NTREIS
 - $569,0004 bd3 ba3k sqft1145 Whispering Trail Cir, Lewisville, TX 75067For Sale
 MLS ID #21345310, Robert Daniels. NTREIS
 - $560,0004 bd3 ba2.9k sqft2712 Dickinson Dr, Corinth, TX 76210For Sale
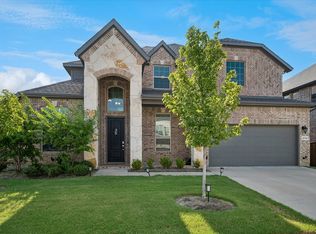 MLS ID #21341644, Cerelle Kuecker. NTREIS
 - $409,9004 bd3 ba2.4k sqft7013 Riverchase Trl, Denton, TX 76210For SaleMLS ID #21297577, Barrett McClendon. NTREIS
- $415,0004 bd3 ba2.3k sqft3110 Alcove Ln, Corinth, TX 76210For SaleMLS ID #21335179, Julieanne Jones. NTREIS
- $499,0003 bd3 ba2.2k sqft2909 Redwood Dr, Carrollton, TX 75007For SaleMLS ID #21353692, Sasha Martin. NTREIS
- $500,0004 bd4 ba3.8k sqft9601 Brazendine Dr, Fort Worth, TX 76244For SaleMLS ID #21350377, Christopher Hall. NTREIS
- $519,0003 bd3 ba2.1k sqft5904 Heron Cove Ln, The Colony, TX 75056For SaleMLS ID #21304768, LESTON Eustache. NTREIS
- $468,9004 bd3 ba2.2k sqft1383 Sandhurst Dr, Roanoke, TX 76262For SaleMLS ID #21292730, Staci Carter. NTREIS
- $525,0004 bd2 ba2.1k sqft2832 Appaloosa Ct, Little Elm, TX 75068For SaleMLS ID #21284024, Alex Dong. NTREIS
- $499,0004 bd4 ba2.8k sqft1121 Victory Bells Dr, Haslet, TX 76052For SaleMLS ID #21234896, Cecily Verloop. NTREIS
- $430,0005 bd3 ba2.5k sqft2505 Champlain Ln, Denton, TX 76210For SaleMLS ID #21294996, Carissa Acker. NTREIS
- $529,9003 bd3 ba2.3k sqft3649 Lincoln Dr, Frisco, TX 75034For SaleMLS ID #21309187, Steve Metarelis. NTREIS
- $425,0004 bd3 ba2.6k sqft4844 Jodi Dr, Fort Worth, TX 76244For SaleMLS ID #21353001, Beshoy Iskander. NTREIS
- $449,0004 bd3 ba3k sqft308 Hardeman Blvd, Justin, TX 76247For SaleMLS ID #21318321, Salomon Gamero. NTREIS
- $569,9004 bd3 ba3.4k sqft5224 Winterberry Ct, Fort Worth, TX 76244For SaleMLS ID #21339065, Tom Schneider. NTREIS
- $523,9904 bd3 ba2.2k sqft2904 Alcove Ln, Corinth, TX 76210New ConstructionNTREIS
- $480,0004 bd3 ba2.8k sqft9103 Aristocrat Ln, Frisco, TX 75033For SaleMLS ID #21222567, Will Brewer. NTREIS
- $395,0004 bd4 ba3k sqft2700 Hereford Rd, Denton, TX 76210For SaleMLS ID #21211264, Jeannie Johnson. NTREIS
