Beautiful 4 bedroom, 3 full bath, 1 half bath home offering 2,858 square feet of inviting living space in a neighborhood with exceptional community amenities. This thoughtfully designed 2-story home features engineered wood flooring, vaulted ceilings, and a spacious layout ideal for both everyday living and entertaining. The glass French doors provides a comfortable work-from-home space, while the upstairs game room adds flexibility for recreation or media use. The living area is anchored by a gas log fireplace and flows seamlessly into the kithchen where you will find real wood cabinetry, a spacious island, gas cooktop and a separate work space.. Outdoor living is equally impressive with a pergola-covered patio, pool and spa, grassy play area, and storage shed, creating a backyard retreat designed for summer fun and enjoyment. Recent updates include replaced HVAC system, water heater, and roof, offering added peace of mind. The 2-car garage provides convenient parking and storage. Residents enjoy access to HOA amenities including 4 pools, playgrounds, sports courts and fields, clubhouse, ponds, and walking trails. Schools are conveniently located within the neighborhood.This beautifully maintained 4-bedroom, 3.1-bath home offers the perfect combination of space, functionality, and outdoor living with a gorgeous pool! Updates: Roof June 2026, HVACs 2024, Water Heater 2023, Dishwasher 2025, Pool Filter 2022, Fence 2025
For sale
Price cut: $26K (8/5)
$499,000
1121 Victory Bells Dr, Haslet, TX 76052
4beds
2,858sqft
Single Family Residence
Built in 2006
10,628 Square Feet Lot
$496,100 Zestimate®
$175/sqft
$46/mo HOA
What's special
Pool and spaPergola-covered patioGrassy play areaStorage shedEngineered wood flooringReal wood cabinetrySpacious island
- 148 days
- 251
- 32
Zillow last checked:
Listing updated:
Listed by:
Cecily Verloop 0625365 817-481-5882,
Ebby Halliday, REALTORS 817-481-5882
Source: NTREIS,MLS#: 21234896
Facts & features
Interior
Bedrooms & bathrooms
- Bedrooms: 4
- Bathrooms: 4
- Full bathrooms: 3
- 1/2 bathrooms: 1
Primary bedroom
- Level: First
- Dimensions: 15 x 13
Bedroom
- Level: Second
- Dimensions: 11 x 10
Bedroom
- Level: Second
- Dimensions: 10 x 10
Bedroom
- Level: Second
- Dimensions: 11 x 9
Breakfast room nook
- Level: First
- Dimensions: 11 x 9
Dining room
- Level: First
- Dimensions: 12 x 10
Game room
- Level: Second
- Dimensions: 17 x 14
Kitchen
- Level: First
- Dimensions: 14 x 13
Living room
- Level: First
- Dimensions: 16 x 14
Office
- Level: First
- Dimensions: 12 x 10
Heating
- Central, Natural Gas
Cooling
- Central Air, Electric
Appliances
- Included: Dishwasher, Electric Oven, Gas Cooktop, Disposal, Microwave
- Laundry: Washer Hookup, Dryer Hookup, ElectricDryer Hookup, Laundry in Utility Room
Features
- Decorative/Designer Lighting Fixtures, Eat-in Kitchen, Granite Counters, High Speed Internet, Kitchen Island, Open Floorplan
- Flooring: Carpet, Ceramic Tile, Engineered Hardwood
- Has basement: No
- Number of fireplaces: 1
- Fireplace features: Gas Log, Gas Starter
Interior area
- Total interior livable area: 2,858 sqft
Video & virtual tour
Property
Parking
- Total spaces: 2
- Parking features: Garage Faces Front, Garage, Garage Door Opener
- Attached garage spaces: 2
Features
- Levels: Two
- Stories: 2
- Pool features: Gunite, In Ground, Pool, Water Feature
Lot
- Size: 10,628 Square Feet
- Features: Interior Lot, Landscaped, Subdivision
Details
- Parcel number: 40958566
Construction
Type & style
- Home type: SingleFamily
- Architectural style: Traditional,Detached
- Property subtype: Single Family Residence
Materials
- Foundation: Slab
- Roof: Composition
Condition
- Year built: 2006
Utilities & green energy
- Sewer: Public Sewer
- Water: Public
- Utilities for property: Sewer Available, Water Available
Community & HOA
Community
- Subdivision: Sendera Ranch
HOA
- Has HOA: Yes
- Services included: All Facilities, Association Management
- HOA fee: $138 quarterly
- HOA name: Sendera Ranch Hoa
- HOA phone: 817-439-2155
Location
- Region: Haslet
Financial & listing details
- Price per square foot: $175/sqft
- Tax assessed value: $410,007
- Annual tax amount: $9,092
- Date on market: 5/22/2026
- Cumulative days on market: 149 days
- Exclusions: All curtains, All shelving in upstairs bedroom across from the bathroom (2 book shelves and 1 frame shelve), 1 book shelve in loft. Ring Doorbell
Estimated market value
$496,100
$471,000 - $521,000
$3,414/mo
Price history
| Date | Event | Price |
|---|---|---|
| 8/5/2026 | Price change | $499,000-5%$175/sqft |
Source:  Ebby Halliday Realtors #21234896 Report a problem Ebby Halliday Realtors #21234896 Report a problem | ||
| 6/28/2026 | Price change | $525,000-4.5%$184/sqft |
Source: NTREIS #21234896 Report a problem | ||
| 5/22/2026 | Listed for sale | $550,000+29.4%$192/sqft |
Source: Ebby Halliday Realtors #21234896 Report a problem | ||
| 3/10/2022 | Listing removed | -- |
Source: Williams Trew - An Ebby Halliday Real Estate Company Report a problem | ||
| 2/12/2022 | Pending sale | $425,000$149/sqft |
Source: Williams Trew - An Ebby Halliday Real Estate Company #14751778 Report a problem | ||
| 2/4/2022 | Listed for sale | $425,000+39.4%$149/sqft |
Source: Williams Trew - An Ebby Halliday Real Estate Company #14751778 Report a problem | ||
| 1/4/2018 | Sold | -- |
Source: Agent Provided Report a problem | ||
| 12/25/2017 | Pending sale | $304,900$107/sqft |
Source: Legacy DFW Real Estate #13715702 Report a problem | ||
| 12/6/2017 | Price change | $304,900-1.3%$107/sqft |
Source: Legacy DFW Real Estate #13715702 Report a problem | ||
| 10/21/2017 | Listed for sale | $309,000$108/sqft |
Source: Legacy DFW Real Estate #13715702 Report a problem | ||
| 6/20/2014 | Sold | -- |
Source: Agent Provided Report a problem | ||
Public tax history
| Year | Property taxes | Tax assessment |
|---|---|---|
| 2025 | $3,804 -1.8% | $410,007 |
| 2024 | $3,874 -13.5% | $410,007 -8.5% |
| 2023 | $4,478 +30.2% | $448,269 +49.7% |
| 2022 | $3,440 -1.8% | $299,500 |
| 2021 | $3,503 +0.7% | $299,500 +2.2% |
| 2020 | $3,477 -4.8% | $293,020 -4.8% |
| 2019 | $3,651 +13.7% | $307,708 +17.1% |
| 2018 | $3,212 -48% | $262,739 +6.8% |
| 2017 | $6,178 +10.3% | $246,055 +6.1% |
| 2016 | $5,602 +6.4% | $231,932 +17.5% |
| 2015 | $5,266 | $197,400 |
| 2014 | $5,266 | $197,400 +2.5% |
| 2013 | -- | $192,500 +7.4% |
| 2012 | -- | $179,300 +4.2% |
| 2011 | -- | $172,100 |
| 2010 | -- | $172,100 -3.6% |
| 2009 | -- | $178,500 -6.7% |
| 2008 | -- | $191,408 |
| 2007 | -- | $191,408 +556.4% |
| 2006 | -- | $29,160 |
Find assessor info on the county website
Monthly payment
Est. payment
Payment breakdown
Explore the cost of this home by adjusting the details. Changes won't be saved.Climate risks
Neighborhood: Sendera Ranch
Nearby schools
Schools provided by the listing agent
- Elementary: Sendera Ranch
- Middle: Wilson
- High: Eaton
- District: Northwest ISD
Source: NTREIS. This data may not be complete. We recommend contacting the local school district to confirm school assignments for this home.


Similar homes
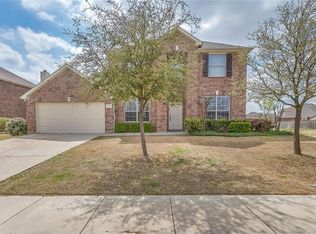
- $479,9995 bd4 ba2.9k sqft1100 Crest Breeze Dr, Haslet, TX 76052For Sale
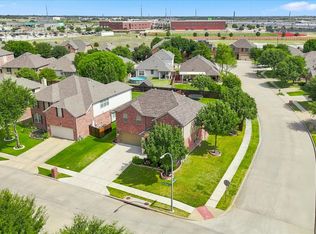 MLS ID #21354446, Brittany Terry. NTREIS
 - $500,0005 bd4 ba3.4k sqft1021 Plateau Ridge Way, Haslet, TX 76052For Sale
 MLS ID #21351045, Adam Hull. NTREIS
 - $429,0004 bd4 ba3.1k sqft1005 Pinnacle Breeze Dr, Haslet, TX 76052For Sale
 MLS ID #21296980, Sang Park. NTREIS
 - $400,0004 bd4 ba3k sqft14740 Rocky Face Ln, Haslet, TX 76052For Sale
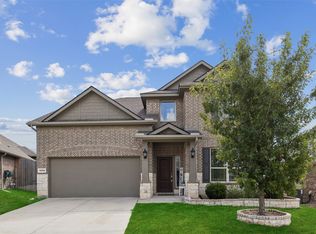 MLS ID #21181521, Griselda Marin Bustos. NTREIS
