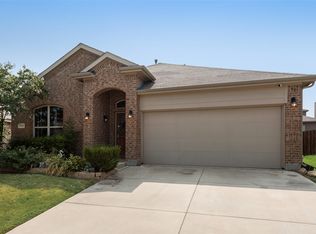
5.5% ASSUMABLE INTEREST RATE or take advantage of the FREE 1 Year temporary 1% rate buy down through preferred lender. Welcome to this stunning home in the highly desirable Sendera Ranch community in Haslet! Nestled on one of the largest lots, this property backs up to a serene greenbelt and scenic trails, offering privacy and picturesque views with no rear neighbors. The thoughtfully designed split floor plan features a bright, open-concept living area connecting the spacious kitchen to the inviting family room perfect for entertaining or everyday living. Upon entering, you're greeted by a formal living and dining space ideal for hosting. The private primary suite is tucked away from the guest bedrooms, creating a peaceful retreat. Step outside to a HUGE backyard with room for a pool, play space, or outdoor oasis, all enhanced by the greenbelt backdrop. Sendera Ranch offers multiple pools, walking trails, parks, playgrounds, and community events. Located near Alliance Town Center and Texas Motor Speedway, this home offers space, privacy, and convenience plus the rare advantage of an assumable 5.5% FHA interest rate for qualified buyers. The oversized lot provides flexibility to customize your outdoor living pool, kitchen, or entertaining space. Inside, the layout flows seamlessly with generously sized secondary bedrooms and a highly livable design. A rare opportunity offering space, privacy, and strong value in today’s market.
For sale
$324,900
13729 Village Vista Dr, Fort Worth, TX 76109
3beds
1,868sqft
Single Family Residence
Built in 2005
10,454 Square Feet Lot
$-- Zestimate®
$174/sqft
$41/mo HOA
What's special
Spacious kitchenGreenbelt backdropHighly livable designLayout flows seamlesslyGenerously sized secondary bedrooms
- 119 days |
- 124 |
- 5 |
Zillow last checked:
Listing updated:
Listed by:
Aaron Shockey 0701079 817-733-3608,
Serhant Texas, LLC 346-310-4739
Source: NTREIS,MLS#: 21254510
Facts & features
Interior
Bedrooms & bathrooms
- Bedrooms: 3
- Bathrooms: 2
- Full bathrooms: 2
Primary bedroom
- Level: First
- Dimensions: 16 x 13
Bedroom
- Level: First
- Dimensions: 11 x 11
Bedroom
- Level: First
- Dimensions: 11 x 11
Breakfast room nook
- Level: First
- Dimensions: 9 x 10
Kitchen
- Level: First
- Dimensions: 17 x 10
Living room
- Level: First
- Dimensions: 20 x 17
Living room
- Level: First
- Dimensions: 12 x 15
Utility room
- Level: First
- Dimensions: 6 x 7
Heating
- Electric
Cooling
- Electric
Appliances
- Included: Dryer, Dishwasher, Gas Cooktop, Disposal, Gas Oven, Gas Range, Microwave
Features
- Cable TV
- Flooring: Tile, Vinyl
- Has basement: No
- Number of fireplaces: 1
- Fireplace features: Gas, Gas Log, Gas Starter
Interior area
- Total interior livable area: 1,868 sqft
Video & virtual tour
Property
Parking
- Total spaces: 2
- Parking features: Garage Faces Front, Garage, On Site
- Attached garage spaces: 2
Features
- Levels: One
- Stories: 1
- Pool features: None
Lot
- Size: 10,454 Square Feet
- Features: Greenbelt
Details
- Parcel number: 40453480
Construction
Type & style
- Home type: SingleFamily
- Architectural style: Detached
- Property subtype: Single Family Residence
Materials
- Foundation: Slab
- Roof: Composition
Condition
- Year built: 2005
Utilities & green energy
- Sewer: Public Sewer
- Water: Public
- Utilities for property: Sewer Available, Water Available, Cable Available
Community & HOA
Community
- Subdivision: Sendera Ranch
HOA
- Has HOA: Yes
- Services included: All Facilities, Association Management, Maintenance Grounds
- HOA fee: $124 quarterly
- HOA name: Sbb Management
- HOA phone: 817-431-1200
Location
- Region: Fort Worth
Financial & listing details
- Price per square foot: $174/sqft
- Annual tax amount: $7,904
- Date on market: 4/30/2026
- Cumulative days on market: 120 days
- Exclusions: TV's, Wall-Mounts, All Personal Items
Estimated market value
Not available
Estimated sales range
Not available
$2,431/mo
Price history
| Date | Event | Price |
|---|---|---|
| 4/30/2026 | Listed for sale | $324,900$174/sqft |
Source: NTREIS #21254510 Report a problem | ||
Public tax history
Tax history is unavailable.
Monthly payment
Est. payment
Payment breakdown
Explore the cost of this home by adjusting the details. Changes won't be saved.Climate risks
Neighborhood: Sendera Ranch
Nearby schools
GreatSchools rating
- 5/10Sendera Ranch Elementary SchoolGrades: PK-5Distance: 0.2 mi
- 6/10Truett Wilson Middle SchoolGrades: 6-8Distance: 0.4 mi
- 7/10V R Eaton High SchoolGrades: 9-12Distance: 2.7 mi
Schools provided by the listing agent
- Elementary: Sendera Ranch
- Middle: Wilson
- High: Eaton
- District: Northwest ISD
Source: NTREIS. This data may not be complete. We recommend contacting the local school district to confirm school assignments for this home.
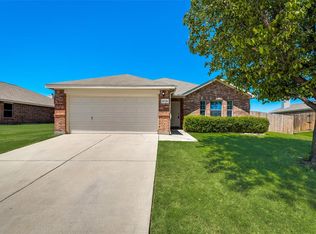
- $322,5003 bd2 ba1.8k sqft13729 Village Vista Dr, Haslet, TX 76052Off Market
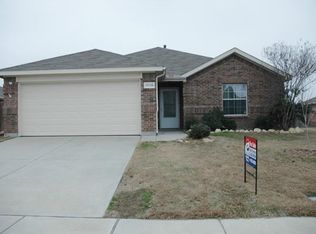
- $303,4004 bd2 ba1.9k sqft13725 Village Vista Dr, Haslet, TX 76052Off Market
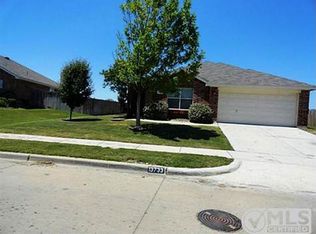
- $311,4004 bd2 ba2k sqft13733 Village Vista Dr, Haslet, TX 76052Off Market
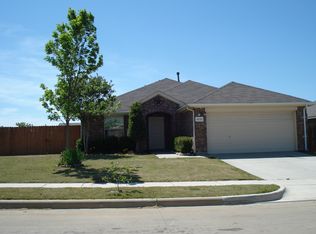
- $291,6003 bd2 ba1.5k sqft13721 Village Vista Dr, Haslet, TX 76052Off Market
- $255,7003 bd2 ba1.4k sqft13737 Village Vista Dr, Haslet, TX 76052Off Market
- $270,7003 bd2 ba1.6k sqft13728 Village Vista Dr, Haslet, TX 76052Off Market
- $347,8004 bd2 ba2.1k sqft13732 Village Vista Dr, Haslet, TX 76052Off Market
- $--3 bd2 ba1.5k sqft13741 Village Vista Dr, Haslet, TX 76052Sold
A local agent can set up tours, give advice and negotiate with sellers.
Similar homes
- $310,7004 bd3 ba1.9k sqft1216 Artesia Dr, Haslet, TX 76052For Sale
 MLS ID #21354998, Samwel Limo. NTREIS
 - $309,9004 bd2 ba1.5k sqft1733 Falling Star Dr, Haslet, TX 76052For Sale
 MLS ID #21354940, Rena Stinedurf. NTREIS
 - $315,0003 bd3 ba2.3k sqft520 Pollyann Trl, Haslet, TX 76052For Sale
 MLS ID #21280674, Songmei Wang. NTREIS
 - $325,0004 bd2 ba1.6k sqft540 Cambridge Dr, Saginaw, TX 76179For Sale
 MLS ID #21364838, Destinye Willis. NTREIS
 - $325,0003 bd2 ba1.5k sqft3921 Old Richwood Ln, Fort Worth, TX 76244For SaleMLS ID #21360410, Matt Lockamy. NTREIS
- $335,0004 bd2 ba2k sqft11500 Starlight Ranch Trl, Haslet, TX 76052For SaleMLS ID #21228893, Jeremy Smith. NTREIS
- $363,4254 bd2 ba1.9k sqft1961 Bellatrix Dr, Haslet, TX 76052For SaleMLS ID #21327574, Jake White. NTREIS
- $349,9004 bd2 ba1.8k sqft517 Redding Dr, Saginaw, TX 76131For SaleMLS ID #21367013, Cary McPherson. NTREIS
- $369,9004 bd3 ba2.3k sqft14360 Artisan Dr, Haslet, TX 76052For SaleMLS ID #21246689, Reginald Perkins. NTREIS
- $350,0004 bd3 ba2.7k sqft625 Tradewind Dr, Fort Worth, TX 76131For SaleMLS ID #21364229, Bonnie Billingsley. NTREIS
- $309,0003 bd2 ba1.6k sqft148 Cattlemans Creek Rd W, Newark, TX 76071For SaleMLS ID #21299714, Shelby Buehler. NTREIS
- $368,0004 bd3 ba2.5k sqft14400 Artisan Dr, Haslet, TX 76052For SaleMLS ID #21311897, Chelsie Andrews. NTREIS
- $282,0003 bd2 ba1.4k sqft5140 Waterview Ct, Fort Worth, TX 76179For SaleMLS ID #21367284, Sally Ledford. NTREIS
- $300,0004 bd3 ba2.4k sqft12930 Azure Heights Pl, Rhome, TX 76078For Sale By Owner
- $324,9004 bd2 ba1.8k sqft1337 Constance Dr, Fort Worth, TX 76131For SaleMLS ID #21342735, Jon Smedley. NTREIS
- $319,9993 bd2 ba1.6k sqft1129 Metaline Trl, Fort Worth, TX 76177For SaleMLS ID #21319330, Hiep Tran. NTREIS
- $320,0003 bd2 ba1.6k sqft8208 Sleeping Doe Dr, Fort Worth, TX 76179For SaleMLS ID #21310854, Sherry Roof. NTREIS
- $350,0004 bd2 ba2.2k sqft6204 Granite Creek Dr, Fort Worth, TX 76179For SaleMLS ID #21361471, Daniel Soto. NTREIS
- $325,0003 bd2 ba1.8k sqft404 Brookhollow Ln, Saginaw, TX 76131For SaleMLS ID #21245122, Charles Brown. NTREIS
- $315,0003 bd2 ba1.8k sqft432 Cold Mountain Trl, Fort Worth, TX 76131For SaleMLS ID #21195801, Misti Cross. NTREIS
