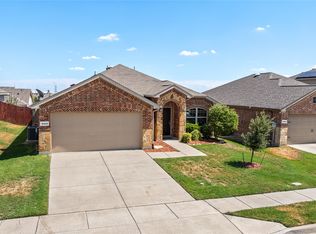
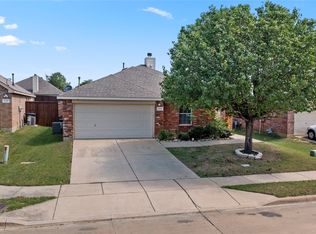
Welcome to 1733 Falling Star Drive in Haslet! Nestled in the desirable Sendera Ranch community, this well-maintained 4-bedroom, 2-bath home offers a comfortable and functional floor plan with approximately 1,592 square feet of living space. Built in 2016, the home features an inviting layout designed for both everyday living and entertaining.
The open-concept living area provides a welcoming gathering space, while the kitchen offers a practical connection to the main living areas. Four bedrooms provide flexibility for a growing household, home office, guests, or additional living space. Split-bedroom floor plan with the primary suite privately separated from the secondary bedrooms.
Seller offering a $5000 carpet and paint allowance with an acceptable offer, giving buyers the opportunity to choose their preferred colors and finishes.
Outside, enjoy a manageable 6,229-square-foot lot with room to relax and entertain. An attached garage provides convenient parking and storage. Solar panel system installed and in place, providing energy-efficient benefits to the home.
Located in the sought-after Sendera Ranch community, this home offers convenient access to area schools, shopping, dining, major highways, and all that the growing Haslet and North Fort Worth area has to offer.
Don’t miss the opportunity to make 1733 Falling Star Drive your new home!
For sale
Price cut: $5K (9/5)
$304,900
1733 Falling Star Dr, Haslet, TX 76052
4beds
1,592sqft
Single Family Residence
Built in 2016
6,229 Square Feet Lot
$304,300 Zestimate®
$192/sqft
$54/mo HOA
What's special
- 56 days
- 109
- 7
Zillow last checked:
Listing updated:
Listed by:
Rena Stinedurf 0826906 888-455-6040,
Fathom Realty LLC 888-455-6040
Source: NTREIS,MLS#: 21354940
Facts & features
Interior
Bedrooms & bathrooms
- Bedrooms: 4
- Bathrooms: 2
- Full bathrooms: 2
Primary bedroom
- Features: Ceiling Fan(s)
- Level: First
- Dimensions: 15 x 11
Bedroom
- Level: First
- Dimensions: 10 x 11
Bedroom
- Level: First
- Dimensions: 10 x 12
Bedroom
- Level: First
- Dimensions: 10 x 11
Primary bathroom
- Level: First
- Dimensions: 9 x 9
Dining room
- Level: First
- Dimensions: 10 x 10
Kitchen
- Features: Built-in Features, Kitchen Island
- Level: First
- Dimensions: 14 x 11
Laundry
- Level: First
- Dimensions: 6 x 6
Living room
- Features: Ceiling Fan(s)
- Level: First
- Dimensions: 17 x 13
Heating
- Natural Gas
Cooling
- Electric
Appliances
- Included: Dishwasher, Electric Oven, Electric Range, Disposal
Features
- Double Vanity, Granite Counters, Kitchen Island, Open Floorplan
- Flooring: Carpet, Ceramic Tile
- Has basement: No
- Has fireplace: No
Interior area
- Total interior livable area: 1,592 sqft
Video & virtual tour
Property
Parking
- Total spaces: 2
- Parking features: Concrete, Garage, Garage Door Opener
- Attached garage spaces: 2
Features
- Levels: One
- Stories: 1
- Patio & porch: Covered
- Pool features: None, Community
Lot
- Size: 6,229 Square Feet
Details
- Parcel number: 42142499
- Other equipment: Other
Construction
Type & style
- Home type: SingleFamily
- Architectural style: Detached
- Property subtype: Single Family Residence
Materials
- Brick
- Roof: Shingle
Condition
- Resale
- Year built: 2016
Utilities & green energy
- Sewer: Public Sewer
- Water: Public
- Utilities for property: Sewer Available, Water Available
Community & HOA
Community
- Features: Clubhouse, Playground, Park, Pool, Trails/Paths
- Security: Security System
- Subdivision: Sendera Ranch Ph 3-3d
HOA
- Has HOA: Yes
- Services included: All Facilities
- HOA fee: $161 quarterly
- HOA name: Sendera Ranch Homeowners' Association
- HOA phone: 817-439-2155
Location
- Region: Haslet
Financial & listing details
- Price per square foot: $192/sqft
- Tax assessed value: $297,661
- Annual tax amount: $6,601
- Date on market: 8/10/2026
- Cumulative days on market: 58 days
Estimated market value
$304,300
$289,000 - $320,000
$2,255/mo
Price history
| Date | Event | Price |
|---|---|---|
| 9/5/2026 | Price change | $304,900-1.6%$192/sqft |
Source: NTREIS #21354940 Report a problem | ||
| 8/20/2026 | Price change | $309,900-1.6%$195/sqft |
Source: NTREIS #21354940 Report a problem | ||
| 8/10/2026 | Listed for sale | $314,900$198/sqft |
Source: NTREIS #21354940 Report a problem | ||
| 10/28/2016 | Sold | -- |
Source: Agent Provided Report a problem | ||
Public tax history
| Year | Property taxes | Tax assessment |
|---|---|---|
| 2025 | $2,760 | $297,661 |
| 2024 | -- | $297,661 -0.4% |
| 2023 | $2,523 -4.4% | $298,898 +22% |
| 2022 | $2,639 +8% | $244,984 +17.3% |
| 2021 | $2,443 | $208,879 -0.2% |
| 2020 | -- | $209,280 +5.2% |
| 2019 | $2,360 +4.2% | $198,916 +7.3% |
| 2018 | $2,266 -49.7% | $185,326 |
| 2017 | $4,505 | -- |
Find assessor info on the county website
Monthly payment
Est. payment
Payment breakdown
Explore the cost of this home by adjusting the details. Changes won't be saved.Climate risks
Neighborhood: Sendera Ranch
Nearby schools
Schools provided by the listing agent
- Elementary: Sendera Ranch
- Middle: Wilson
- High: Eaton
- District: Northwest ISD
Source: NTREIS. This data may not be complete. We recommend contacting the local school district to confirm school assignments for this home.
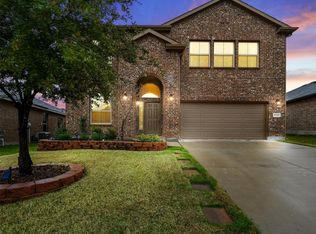
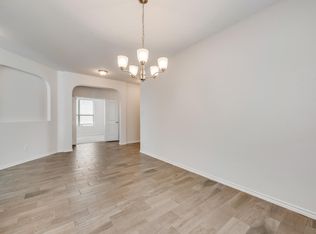
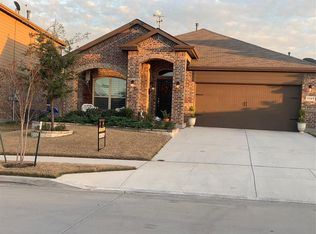
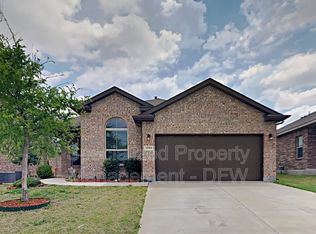
Similar homes
- $282,0004 bd2 ba1.8k sqft1136 Kachina Ln, Haslet, TX 76052For Sale
 MLS ID #21297619, Jeff Loyd. NTREIS
 - $272,5004 bd2 ba1.6k sqft857 Rio Bravo Dr, Haslet, TX 76052For Sale
 MLS ID #21377636, Tiffany Perry. NTREIS
 - $290,0003 bd2 ba1.3k sqft14408 Artisan Dr, Haslet, TX 76052For Sale
 MLS ID #21375903, Patrick Kennedy. NTREIS
 - $235,0004 bd2 ba1.8k sqft1212 Barrel Run, Haslet, TX 76052For Sale
 MLS ID #21305320, Margaret Motl. NTREIS
