**Affordable, North-Facing Retreat in Liberty Trails, Justin, TX-Northwest ISD: The Perfect Blend of Comfort and Style**
Discover your ideal suburban sanctuary in this delightful north-facing home situated in Liberty Trails, seamlessly combines style, comfort, and functionality, all ideal for those craving both space and community.
Beyond the home’s inviting charm, you’ll enjoy the perks of the Liberty Trails community, including a pool, pond, and trails. Additionally, the convenient location near Hwy 114, Tanger Outlet Mall, TMS, Buccees and quick access to I-35 provides easy commuting and proximity to shopping, dining, and entertainment, all at an affordable price!
Upon entering, you're greeted by a sunlit, open floor plan that harmonizes social and private spaces. Central to the home is a well-appointed kitchen featuring a spacious island with ample seating, walk-in pantry, gas cooking, all perfect for entertaining or casual dining. With plenty of cabinets and innovative storage, every culinary need is met and connects to your spacious Living Room!
Retreat to the spacious primary bedroom, where relaxation awaits with an ensuite bath showcasing an elegant oversized shower with a custom glass door. Two additional and well-sized bedrooms offer versatility for others or flex as a home office, or activity spaces.
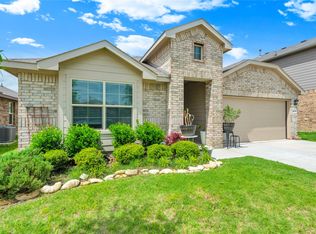
Step outside to appreciate the beautifully landscaped curb appeal and expansive grassy backyard that is perfect for pets, play, relaxation and entertaining. Enjoy the Texas weather year-round under the covered patio.
For sale
$295,000
16705 Porterfield Ln, Justin, TX 76247
3beds
1,554sqft
Single Family Residence
Built in 2022
5,488 Square Feet Lot
$290,600 Zestimate®
$190/sqft
$42/mo HOA
What's special
Gas cookingSunlit open floor planCovered patioBeautifully landscaped curb appealNorth-facing homeWalk-in pantrySpacious primary bedroom
- 6 days
- 120
- 12
Likely to sell faster than
Zillow last checked:
Listing updated:
Listed by:
Melissa Harshman 0444092 817-980-3948,
Coldwell Banker Apex, REALTORS 940-326-5001
Source: NTREIS,MLS#: 21422454
Facts & features
Interior
Bedrooms & bathrooms
- Bedrooms: 3
- Bathrooms: 2
- Full bathrooms: 2
Primary bedroom
- Features: Ceiling Fan(s), En Suite Bathroom, Walk-In Closet(s)
- Level: First
- Dimensions: 15 x 11
Bedroom
- Features: Ceiling Fan(s), Split Bedrooms
- Level: First
- Dimensions: 14 x 10
Bedroom
- Features: Ceiling Fan(s)
- Level: First
- Dimensions: 11 x 10
Primary bathroom
- Features: Built-in Features, En Suite Bathroom, Solid Surface Counters, Walk-In Shower
- Level: First
- Dimensions: 12 x 9
Breakfast room nook
- Level: First
- Dimensions: 9 x 5
Other
- Features: Built-in Features, Solid Surface Counters
- Level: First
- Dimensions: 10 x 5
Kitchen
- Features: Built-in Features, Dual Sinks, Kitchen Island, Solid Surface Counters, Walk-In Pantry
- Level: First
- Dimensions: 18 x 8
Laundry
- Level: First
- Dimensions: 8 x 5
Living room
- Features: Ceiling Fan(s)
- Level: First
- Dimensions: 14 x 12
Heating
- Central, Natural Gas
Cooling
- Attic Fan, Central Air, Ceiling Fan(s), Electric
Appliances
- Included: Dishwasher, Disposal, Gas Range, Gas Water Heater, Microwave
- Laundry: Washer Hookup, Electric Dryer Hookup, Laundry in Utility Room
Features
- Kitchen Island, Open Floorplan, Smart Home, Walk-In Closet(s)
- Flooring: Carpet, Tile
- Windows: Window Coverings
- Has basement: No
- Has fireplace: No
Interior area
- Total interior livable area: 1,554 sqft
Video & virtual tour
Property
Parking
- Total spaces: 2
- Parking features: Door-Single, Garage Faces Front, Garage, Garage Door Opener
- Attached garage spaces: 2
Features
- Levels: One
- Stories: 1
- Patio & porch: Covered
- Pool features: None, Community
- Fencing: Wood
Lot
- Size: 5,488 Square Feet
- Features: Back Yard, Interior Lot, Lawn
Details
- Parcel number: R986019
Construction
Type & style
- Home type: SingleFamily
- Architectural style: Traditional,Detached
- Property subtype: Single Family Residence
Materials
- Brick
- Foundation: Slab
- Roof: Composition
Condition
- Resale
- Year built: 2022
Utilities & green energy
- Sewer: Public Sewer
- Water: Public
- Utilities for property: Sewer Available, Water Available
Community & HOA
Community
- Features: Curbs, Playground, Pool, Sidewalks
- Subdivision: Liberty Trls Ph 3
HOA
- Has HOA: Yes
- Services included: All Facilities, Association Management
- HOA fee: $500 annually
- HOA name: Vcm, Inc.
- HOA phone: 972-612-2303
Location
- Region: Justin
Financial & listing details
- Price per square foot: $190/sqft
- Tax assessed value: $303,448
- Annual tax amount: $6,517
- Date on market: 10/28/2026
- Cumulative days on market: 186 days
- Listing terms: Cash,Conventional,FHA,VA Loan
- Exclusions: Curtains(rods stay).
Estimated market value
$290,600
$276,000 - $305,000
$2,149/mo
Price history
| Date | Event | Price |
|---|---|---|
| 10/28/2026 | Listed for sale | $295,000-7.8%$190/sqft |
Source: NTREIS #21422454 Report a problem | ||
| 10/21/2026 | Listing removed | $320,000$206/sqft |
Source: eXp Realty #21249452 Report a problem | ||
| 4/24/2026 | Listed for sale | $320,000-0.8%$206/sqft |
Source: NTREIS #21249452 Report a problem | ||
| 5/13/2022 | Listing removed | -- |
Source:  DR Horton Report a problem | ||
| 5/5/2022 | Pending sale | $322,485$208/sqft |
Source: DR Horton Report a problem | ||
Public tax history
| Year | Property taxes | Tax assessment |
|---|---|---|
| 2025 | $6,517 +0.7% | $303,448 +2.4% |
| 2024 | $6,472 -2.7% | $296,419 -3.9% |
| 2023 | $6,652 +1028.1% | $308,376 +680.3% |
| 2022 | $590 | $39,518 |
Find assessor info on the county website
Monthly payment
Est. payment
Payment breakdown
Explore the cost of this home by adjusting the details. Changes won't be saved.Climate risks
Neighborhood: 76247
Nearby schools
Schools provided by the listing agent
- Elementary: Alan and Andra Perrin
- Middle: Chisholmtr
- High: Northwest
- District: Northwest ISD
Source: NTREIS. This data may not be complete. We recommend contacting the local school district to confirm school assignments for this home.
Similar homes
- $299,5003 bd2 ba1.5k sqft16537 White Fish Ln, Justin, TX 76247For Sale
 MLS ID #21385507, Michelle Andes. NTREIS
- $299,9003 bd2 ba1.4k sqft16313 Milwaukee St, Justin, TX 76247For Sale
 MLS ID #21327628, Melody Abraham Torres. NTREIS
- $355,0004 bd2 ba2k sqft16717 Porterfield Ln, Justin, TX 76247For Sale
 MLS ID #21261430, Ingrid Scott. NTREIS
- $310,0003 bd2 ba1.6k sqft453 Pollyann Trl, Roanoke, TX 76052For Sale
 MLS ID #21400481, Heather Wyrick. NTREIS
