Welcome to this beautifully maintained single story home featuring an open concept floor plan with 3 bedrooms and 3 full bathrooms. The spacious living area offers multiple walls for flexible furniture placement and flows seamlessly into the well appointed kitchen and separate dining area, creating an ideal space for everyday living and entertaining. The private owner's suite is tucked away at the back of the home and features a full en suite bathroom and a generous walk in closet. Two secondary bedrooms share a conveniently located hall bathroom. Step outside to a large backyard highlighted by a new all weather fence installed in 2026 with a transferable lifetime warranty, plus a custom front flower bed that enhances the home's curb appeal. Located in a desirable community with three swimming pools and outstanding amenities, this home is also close to schools, shopping, dining, and major commuter routes.
For sale
$270,000
312 Dry Canyon Way, Fort Worth, TX 76052
3beds
1,268sqft
:
Get pre-qualified$2,096/mo
Single Family Residence
Built in 2022
5,488 Square Feet Lot
$-- Zestimate®
$213/sqft
$83/mo HOA
What's special
Open concept floor planLarge backyardSeparate dining areaGenerous walk in closetFull en suite bathroomWell appointed kitchen
- 2 days |
- 48 |
- 1 |
Likely to sell faster than
Zillow last checked:
Listing updated:
Listed by:
Heath Hartman 0626196 972-954-4791,
Redfin Corporation 972-954-4791
Source: NTREIS,MLS#: 21353000
Facts & features
Interior
Bedrooms & bathrooms
- Bedrooms: 3
- Bathrooms: 2
- Full bathrooms: 2
Primary bedroom
- Level: First
- Dimensions: 12 x 12
Living room
- Level: First
- Dimensions: 15 x 15
Heating
- Central
Cooling
- Central Air
Appliances
- Included: Convection Oven, Dishwasher, Disposal, Gas Range, Microwave
Features
- High Speed Internet
- Flooring: Tile
- Has basement: No
- Has fireplace: No
Interior area
- Total interior livable area: 1,268 sqft
Video & virtual tour
Property
Parking
- Total spaces: 2
- Parking features: Garage Faces Front, Garage, Garage Door Opener
- Attached garage spaces: 2
Features
- Levels: One
- Stories: 1
- Patio & porch: Covered
- Pool features: None
- Fencing: Wood
Lot
- Size: 5,488 Square Feet
- Features: Subdivision
Details
- Parcel number: R981580
Construction
Type & style
- Home type: SingleFamily
- Architectural style: Traditional,Detached
- Property subtype: Single Family Residence
Materials
- Brick, Fiber Cement
- Foundation: Slab
- Roof: Composition
Condition
- Year built: 2022
Utilities & green energy
- Sewer: Public Sewer
- Water: Public
- Utilities for property: Sewer Available, Water Available
Community & HOA
Community
- Security: Smoke Detector(s)
- Subdivision: Sendera Ranch East Ph-23
HOA
- Has HOA: Yes
- Services included: All Facilities
- HOA fee: $250 quarterly
- HOA name: Sendra Ranch
- HOA phone: 972-960-2800
Location
- Region: Fort Worth
Financial & listing details
- Price per square foot: $213/sqft
- Tax assessed value: $262,726
- Annual tax amount: $5,097
- Date on market: 8/7/2026
- Listing terms: Assumable,Cash,Conventional,FHA,VA Loan
Estimated market value
Not available
Estimated sales range
Not available
Not available
Price history
| Date | Event | Price |
|---|---|---|
| 8/7/2026 | Listed for sale | $270,000+0%$213/sqft |
Source: NTREIS #21353000 Report a problem | ||
| 12/29/2022 | Sold | -- |
Source: NTREIS #20193217 Report a problem | ||
| 10/27/2022 | Pending sale | $269,999$213/sqft |
Source: NTREIS #20193217 Report a problem | ||
| 10/24/2022 | Listed for sale | $269,999$213/sqft |
Source: NTREIS #20193217 Report a problem | ||
Public tax history
| Year | Property taxes | Tax assessment |
|---|---|---|
| 2025 | $3,337 -5.7% | $262,726 -3.1% |
| 2024 | $3,539 +2.8% | $271,049 +0.7% |
| 2023 | $3,443 +299.5% | $269,076 +365.8% |
| 2022 | $862 | $57,767 |
Find assessor info on the county website
Monthly payment
Est. payment
Payment breakdown
Explore the cost of this home by adjusting the details. Changes won't be saved.Climate risks
Neighborhood: 76052
Nearby schools
GreatSchools rating
- 5/10J C Thompson Elementary SchoolGrades: PK-5Distance: 0.6 mi
- 6/10Truett Wilson Middle SchoolGrades: 6-8Distance: 1.6 mi
- 5/10Northwest High SchoolGrades: 9-12Distance: 3.5 mi
Schools provided by the listing agent
- Elementary: JC Thompson
- Middle: Wilson
- High: Eaton
- District: Northwest ISD
Source: NTREIS. This data may not be complete. We recommend contacting the local school district to confirm school assignments for this home.
- $275,0004 bd3 ba1.4k sqft308 Dry Canyon Way, Haslet, TX 76052Off Market
- $278,7003 bd2 ba1.4k sqft316 Dry Canyon Way, Haslet, TX 76052Off Market
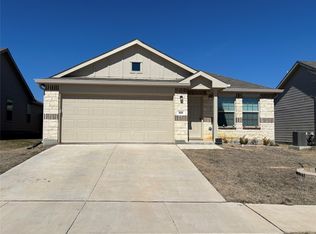
- $--4 bd2 ba1.6k sqft320 Dry Canyon Way, Haslet, TX 76052Sold
- $317,6004 bd2 ba1.9k sqft300 Dry Canyon Way, Haslet, TX 76052Off Market
- $296,6004 bd2 ba1.6k sqft317 Ranchito Pass, Haslet, TX 76052Off Market
- $293,2004 bd2 ba1.6k sqft313 Dry Canyon Way, Fort Worth, TX 76052Off Market
- $257,0003 bd2 ba1.2k sqft324 Dry Canyon Way, Haslet, TX 76052Off Market
- $288,9004 bd2 ba1.6k sqft313 Dry Canyon Way, Haslet, TX 76052Off Market
A local agent can set up tours, give advice and negotiate with sellers.
Similar homes
- $285,0003 bd2 ba1.4k sqft404 Ranchito Pass, Haslet, TX 76052For Sale
 MLS ID #21347922, Jason Hewitt. NTREIS
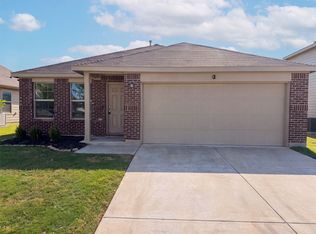
 - $257,0003 bd2 ba1.2k sqft14524 Camino Real Dr, Haslet, TX 76052For Sale
 MLS ID #21326868, Amber Broadway. NTREIS
 - $300,0004 bd2 ba1.8k sqft14808 Hester Trl, Haslet, TX 76052For Sale
 MLS ID #21287349, Tanya Endicott. NTREIS
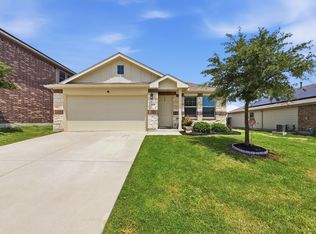
 - $297,5004 bd2 ba1.7k sqft344 Navidad Trl, Haslet, TX 76052For Sale
 MLS ID #21259919, Jimmy Henderson. NTREIS
 - $279,9003 bd2 ba1.4k sqft1601 Shadow Hawk Dr, Haslet, TX 76052For SaleMLS ID #21274879, Kam Gill. NTREIS
- $293,5003 bd2 ba1.3k sqft14124 Snaffle Bit Trl, Haslet, TX 76052For SaleMLS ID #21291024, Lori Jacobson. NTREIS
- $282,0004 bd2 ba1.8k sqft1136 Kachina Ln, Haslet, TX 76052For SaleMLS ID #21297619, Jeff Loyd. NTREIS
- $315,0003 bd2 ba1.4k sqft921 Shire Ave, Haslet, TX 76052For SaleMLS ID #21261903, Bobbie Moody. NTREIS
- $295,0003 bd2 ba1.4k sqft312 Marble Creek Dr, Fort Worth, TX 76131For SaleMLS ID #21349971, Onyeka Ehie. NTREIS
- $265,0003 bd2 ba1.4k sqft156 Waterbend Cv, Boyd, TX 76023For SaleMLS ID #21349390, Ashley Frantom. NTREIS
- $329,0003 bd2 ba1.6k sqft16024 Pious, Haslet, TX 76052For SaleMLS ID #21290863, Kathy Johnson. NTREIS
- $265,0003 bd2 ba1.2k sqft7308 Silver City Dr, Fort Worth, TX 76179For SaleMLS ID #21346121, John Zimmerman. NTREIS
- $345,0003 bd2 ba1.8k sqft513 Frenchpark Dr, Haslet, TX 76052For SaleMLS ID #21299157, Surya Thapa. NTREIS
- $289,0003 bd3 ba1.7k sqft161 Dodge City Trl, Newark, TX 76071For SaleMLS ID #21284251, Teresa Hill. NTREIS
- $275,0003 bd2 ba1.3k sqft4801 Cedar Springs Dr, Fort Worth, TX 76179For SaleMLS ID #21340088, Penni Boot. NTREIS
- $270,0003 bd2 ba1.2k sqft2733 Slatewood Dr, Fort Worth, TX 76179For SaleMLS ID #21338621, Conner Nielsen. NTREIS
- $304,9903 bd2 ba1.8k sqft9225 Conestoga Dr, Fort Worth, TX 76131For SaleMLS ID #21348859, Amaris Medina Perez. NTREIS
- $280,0003 bd2 ba1.4k sqft1805 Wind Dancer Trl, Fort Worth, TX 76131For SaleMLS ID #21338036, Melissa Martinez. NTREIS
- $299,9003 bd2 ba1.4k sqft16313 Milwaukee St, Justin, TX 76247For SaleMLS ID #21327628, Melody Abraham Torres. NTREIS
- $300,0003 bd2 ba1.4k sqft16629 Milwaukee St, Justin, TX 76247For SaleMLS ID #21286941, Daniel Harker. NTREIS
