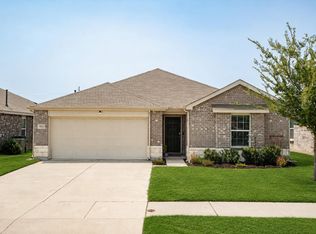
Some homes simply check the boxes. This one feels like home. From the moment you walk in, the open floorplan creates a warm, inviting space where the kitchen, dining, and living areas come together naturally. Whether you're hosting friends, enjoying a quiet evening, or spending time with family, the layout makes everyday living feel effortless. Offering 1,487 square feet, 3 bedrooms, and 2 full baths, the thoughtfully designed split-bedroom floorplan provides privacy for the primary suite while giving the secondary bedrooms their own space. No carpet throughout means easy maintenance, a clean, updated look, and durability for everyday life. Step outside and you'll find one of the home's standout features—a spacious 10' x 20' covered deck that's perfect for morning coffee, weekend grilling, watching the game, or simply relaxing at the end of the day. It's an outdoor space you'll actually use. Life in Sendera Ranch offers more than just a great home. Residents enjoy community pools, parks, playgrounds, miles of walking and biking trails, greenbelts, sports courts, and neighborhood events that create a true sense of community. Conveniently located just minutes from I-35W, Highway 287, and Highway 114, you'll enjoy easy access to Alliance Town Center, Presidio, Tanger Outlets, Downtown Fort Worth, DFW Airport, and many of North Texas' largest employers, shopping, dining, and entertainment destinations. Served by the highly regarded Northwest ISD, this move-in ready home combines an ideal location, a functional floorplan, and a lifestyle that's hard to beat. Whether you're buying your first home, downsizing, or simply looking for a fresh start, this is a place you'll be proud to call home.
For sale
Price cut: $6K (9/6)
$279,000
404 Ranchito Pass, Haslet, TX 76052
3beds
1,487sqft
Single Family Residence
Built in 2022
5,488 Square Feet Lot
$-- Zestimate®
$188/sqft
$40/mo HOA
What's special
Functional floorplan
- 48 days
- 275
- 44
Zillow last checked:
Listing updated:
Listed by:
Jason Hewitt 0593477 817-310-5200,
RE/MAX Trinity 817-310-5200
Source: NTREIS,MLS#: 21347922
Facts & features
Interior
Bedrooms & bathrooms
- Bedrooms: 3
- Bathrooms: 2
- Full bathrooms: 2
Primary bedroom
- Features: En Suite Bathroom, Walk-In Closet(s)
- Level: First
- Dimensions: 13 x 16
Bedroom
- Features: Split Bedrooms, Walk-In Closet(s)
- Level: First
- Dimensions: 11 x 10
Bedroom
- Features: Split Bedrooms, Walk-In Closet(s)
- Level: First
- Dimensions: 11 x 10
Dining room
- Level: First
- Dimensions: 10 x 15
Kitchen
- Features: Built-in Features, Granite Counters
- Level: First
- Dimensions: 10 x 15
Laundry
- Level: First
- Dimensions: 5 x 5
Living room
- Features: Ceiling Fan(s)
- Level: First
- Dimensions: 16 x 16
Heating
- Central, Electric
Cooling
- Central Air, Electric
Appliances
- Included: Dishwasher, Electric Range, Electric Water Heater, Disposal, Microwave
- Laundry: Dryer Hookup, ElectricDryer Hookup, Laundry in Utility Room
Features
- Granite Counters, High Speed Internet, Open Floorplan, Walk-In Closet(s)
- Flooring: Ceramic Tile
- Windows: Window Coverings
- Has basement: No
- Has fireplace: No
Interior area
- Total interior livable area: 1,487 sqft
Video & virtual tour
Property
Parking
- Total spaces: 2
- Parking features: Garage Faces Front
- Attached garage spaces: 2
Features
- Levels: One
- Stories: 1
- Patio & porch: Front Porch, Covered, Deck
- Exterior features: Deck, Rain Gutters
- Pool features: None, Community
- Fencing: Back Yard,Wood
Lot
- Size: 5,488 Square Feet
- Features: Landscaped, Subdivision, Sprinkler System
Details
- Parcel number: R981495
Construction
Type & style
- Home type: SingleFamily
- Architectural style: Traditional,Detached
- Property subtype: Single Family Residence
Materials
- Brick, Rock, Stone
- Foundation: Slab
- Roof: Composition
Condition
- Resale
- Year built: 2022
Utilities & green energy
- Sewer: Public Sewer
- Water: Public
- Utilities for property: Sewer Available, Water Available
Community & HOA
Community
- Features: Lake, Park, Pool, Trails/Paths, Community Mailbox, Curbs, Sidewalks
- Security: Smoke Detector(s)
- Subdivision: Sendera Ranch East Ph 23
HOA
- Has HOA: Yes
- Services included: All Facilities, Association Management
- HOA fee: $121 quarterly
- HOA name: Sbb Management
- HOA phone: 972-960-2800
Location
- Region: Haslet
Financial & listing details
- Price per square foot: $188/sqft
- Tax assessed value: $292,134
- Annual tax amount: $5,668
- Date on market: 8/2/2026
- Cumulative days on market: 48 days
- Listing terms: Cash,Conventional,FHA,VA Loan
Estimated market value
Not available
Estimated sales range
Not available
Not available
Price history
| Date | Event | Price |
|---|---|---|
| 9/6/2026 | Price change | $279,000-2.1%$188/sqft |
Source: NTREIS #21347922 Report a problem | ||
| 8/2/2026 | Listed for sale | $285,000-6.6%$192/sqft |
Source: NTREIS #21347922 Report a problem | ||
| 9/15/2022 | Sold | -- |
Source: NTREIS #20109084 Report a problem | ||
| 7/17/2022 | Pending sale | $304,999-1.9%$205/sqft |
Source: NTREIS #20109084 Report a problem | ||
| 7/13/2022 | Price change | $310,999+2%$209/sqft |
Source:  Lennar Homes Report a problem Lennar Homes Report a problem | ||
| 7/8/2022 | Price change | $304,999-6.4%$205/sqft |
Source: NTREIS #20109084 Report a problem | ||
| 6/28/2022 | Price change | $325,999-7.1%$219/sqft |
Source: Lennar Homes Report a problem | ||
| 6/25/2022 | Price change | $350,999-0.6%$236/sqft |
Source: Lennar Homes Report a problem | ||
| 5/25/2022 | Price change | $352,999+0.3%$237/sqft |
Source: Lennar Homes Report a problem | ||
| 5/21/2022 | Price change | $351,999+0.9%$237/sqft |
Source: Lennar Homes Report a problem | ||
| 5/18/2022 | Listed for sale | $348,999$235/sqft |
Source: Lennar Homes Report a problem | ||
Public tax history
| Year | Property taxes | Tax assessment |
|---|---|---|
| 2025 | $3,710 -4.7% | $292,134 -2% |
| 2024 | $3,892 +4.1% | $298,074 +2% |
| 2023 | $3,738 +519.5% | $292,093 +622.3% |
| 2022 | $603 | $40,437 |
Find assessor info on the county website
Monthly payment
Est. payment
Payment breakdown
Explore the cost of this home by adjusting the details. Changes won't be saved.Climate risks
Neighborhood: 76052
Nearby schools
Schools provided by the listing agent
- Elementary: Lance Thompson
- Middle: Wilson
- High: Northwest
- District: Northwest ISD
Source: NTREIS. This data may not be complete. We recommend contacting the local school district to confirm school assignments for this home.
Similar homes
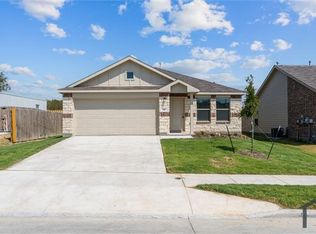
- $275,0003 bd2 ba1.2k sqft336 Dry Canyon Pass, Haslet, TX 76052For Sale
 MLS ID #21356069, Lynn Beaurline. NTREIS
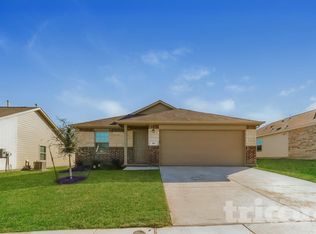
 - $265,0003 bd2 ba1.2k sqft312 Dry Canyon Way, Fort Worth, TX 76052For Sale
 MLS ID #21353000, Heath Hartman. NTREIS
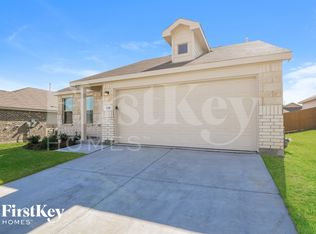
 - $295,0003 bd2 ba1.4k sqft16028 Crews Ave, Haslet, TX 76052For Sale
 MLS ID #21376385, Enyinna Ezeife-Oshakuade. NTREIS
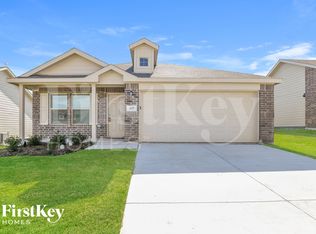
 - $300,0003 bd2 ba1.4k sqft913 Dressage Dr, Haslet, TX 76052For Sale
 MLS ID #21351235, Lisa Golding. NTREIS
