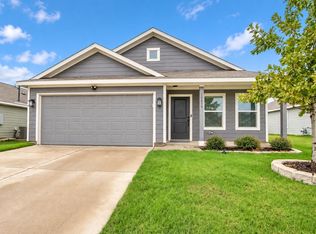
Welcome to 11741 Marcellus Way, a move-in ready 3-bedroom, 2-bath home in Northwest ISD offering thoughtful upgrades and an incredible value at $269,000! With 1,262 square feet and a 2-car garage, this home stands out with features you may not find in new construction at this price point. Inside, you'll find granite countertops, tile flooring throughout the living room, kitchen and bathrooms, upgraded lighting, modern black faucets and fixtures, and a glass shower door. The nursery features charming board-and-batten detailing, while the primary bedroom includes a custom walk-in closet designed for added storage and organization. The upgrades continue outside with a sidewalk leading to a covered backyard pergola complete with a TV—creating the perfect spot for outdoor entertaining, game days or relaxing at home. The garage also includes a built-in workbench for projects and additional functionality. If you're searching for an affordable 3-bedroom home in Northwest ISD under $300K with upgrades already in place, 11741 Marcellus Way deserves a closer look. Why wait on a new build when this one is ready to welcome you home?
For sale
Price cut: $1K (10/8)
$268,000
11741 Marcellus Way, Justin, TX 76247
3beds
1,262sqft
Single Family Residence
Built in 2023
5,227 Square Feet Lot
$264,100 Zestimate®
$212/sqft
$48/mo HOA
What's special
Granite countertopsUpgraded lightingGlass shower door
- 46 days
- 390
- 42
Zillow last checked:
Listing updated:
Listed by:
Nicola Kellogg 0757684,
The Melendez Real Estate Group 817-680-7766
Source: NTREIS,MLS#: 21368150
Facts & features
Interior
Bedrooms & bathrooms
- Bedrooms: 3
- Bathrooms: 2
- Full bathrooms: 2
Primary bedroom
- Features: Ceiling Fan(s), En Suite Bathroom, Walk-In Closet(s)
- Level: First
- Dimensions: 12 x 15
Bedroom
- Features: Ceiling Fan(s), Split Bedrooms
- Level: First
- Dimensions: 12 x 10
Bedroom
- Features: Ceiling Fan(s), Split Bedrooms
- Level: First
- Dimensions: 12 x 10
Primary bathroom
- Features: Built-in Features, Closet Cabinetry, En Suite Bathroom, Stone Counters
- Level: First
- Dimensions: 6 x 8
Dining room
- Level: First
- Dimensions: 15 x 9
Other
- Features: Built-in Features
- Level: First
- Dimensions: 8 x 5
Kitchen
- Features: Granite Counters, Kitchen Island, Pantry
- Level: First
- Dimensions: 15 x 10
Laundry
- Features: Built-in Features
- Level: First
- Dimensions: 5 x 3
Living room
- Features: Ceiling Fan(s)
- Level: First
- Dimensions: 15 x 13
Heating
- Electric
Cooling
- Ceiling Fan(s), Electric
Appliances
- Included: Built-In Gas Range, Dishwasher, Disposal, Gas Range, Microwave
- Laundry: Washer Hookup, Dryer Hookup, ElectricDryer Hookup, Laundry in Utility Room
Features
- Built-in Features, Eat-in Kitchen, Granite Counters, High Speed Internet, Kitchen Island, Open Floorplan, Pantry, Smart Home, Walk-In Closet(s)
- Flooring: Carpet, Ceramic Tile
- Windows: Window Coverings
- Has basement: No
- Has fireplace: No
Interior area
- Total interior livable area: 1,262 sqft
Video & virtual tour
Property
Parking
- Total spaces: 2
- Parking features: Driveway, Garage Faces Front, Garage, Garage Door Opener
- Attached garage spaces: 2
Features
- Levels: One
- Stories: 1
- Patio & porch: Awning(s)
- Pool features: None, Community
- Fencing: Fenced,Full,Wood
Lot
- Size: 5,227 Square Feet
- Features: Interior Lot, Sprinkler System, Few Trees
- Residential vegetation: Grassed
Details
- Parcel number: R1012983
- Other equipment: Irrigation Equipment
Construction
Type & style
- Home type: SingleFamily
- Architectural style: Traditional,Detached
- Property subtype: Single Family Residence
Materials
- Wood Siding
- Foundation: Slab
- Roof: Composition,Shingle
Condition
- Year built: 2023
Utilities & green energy
- Sewer: Public Sewer
- Water: Public
- Utilities for property: Sewer Available, Water Available
Community & HOA
Community
- Features: Pool, Curbs, Sidewalks
- Security: Carbon Monoxide Detector(s), Smoke Detector(s)
- Subdivision: Shale Crk Ph 3a
HOA
- Has HOA: Yes
- Services included: All Facilities, Association Management
- HOA fee: $143 quarterly
- HOA name: Essex Association Management
- HOA phone: 972-428-2030
Location
- Region: Justin
Financial & listing details
- Price per square foot: $212/sqft
- Tax assessed value: $289,469
- Annual tax amount: $5,413
- Date on market: 8/28/2026
- Cumulative days on market: 47 days
- Listing terms: Cash,Conventional,FHA,VA Loan
- Exclusions: Ring Doorbell and cameras. Tv mounts to convey
Estimated market value
$264,100
$251,000 - $277,000
$2,071/mo
Price history
| Date | Event | Price |
|---|---|---|
| 10/8/2026 | Price change | $268,000-0.4%$212/sqft |
Source: NTREIS #21368150 Report a problem | ||
| 8/28/2026 | Listed for sale | $269,000+0.4%$213/sqft |
Source: NTREIS #21368150 Report a problem | ||
| 12/25/2023 | Listing removed | $267,999$212/sqft |
Source:  Lennar Homes Report a problem Lennar Homes Report a problem | ||
| 12/18/2023 | Listed for sale | $267,999$212/sqft |
Source: Lennar Homes Report a problem | ||
Public tax history
| Year | Property taxes | Tax assessment |
|---|---|---|
| 2025 | $5,413 +10.2% | $289,469 +12.3% |
| 2024 | $4,912 +629.2% | $257,722 +619.3% |
| 2023 | $674 | $35,832 |
Find assessor info on the county website
Monthly payment
Est. payment
Payment breakdown
Explore the cost of this home by adjusting the details. Changes won't be saved.Climate risks
Neighborhood: 76247
Nearby schools
Schools provided by the listing agent
- Elementary: Prairievie
- Middle: Chisholmtr
- High: Northwest
- District: Northwest ISD
Source: NTREIS. This data may not be complete. We recommend contacting the local school district to confirm school assignments for this home.
Similar homes
- $269,0003 bd2 ba1.2k sqft11839 Marcellus Way, Justin, TX 76247For Sale
 MLS ID #21400128, Zach Menezes. NTREIS
 - $299,5003 bd2 ba1.5k sqft16537 White Fish Ln, Justin, TX 76247For Sale
 MLS ID #21385507, Michelle Andes. NTREIS
 - $289,5004 bd2 ba1.7k sqft12933 Azure Heights Pl, Rhome, TX 76078For Sale
 MLS ID #21387669, Lorrie Shear. NTREIS
 - $299,9003 bd2 ba1.4k sqft16313 Milwaukee St, Justin, TX 76247For Sale
 MLS ID #21327628, Melody Abraham Torres. NTREIS
