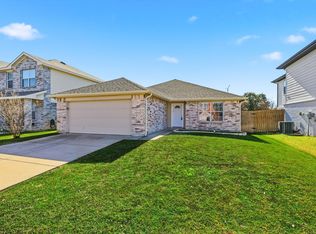
Welcome to 2120 Shawnee Dr. in Fort Worth! This well-maintained 3-bedroom, 2-bath home offers 1,701 square feet of comfortable living space with stylish luxury vinyl plank flooring throughout. The open-concept floor plan is filled with natural light, creating a bright and inviting atmosphere that’s perfect for both everyday living and entertaining. The spacious kitchen flows seamlessly into the living and dining areas, while the generously sized bedrooms provide comfort and functionality. Step outside to enjoy the private backyard, complete with a storage shed for additional space. Conveniently located near shopping, dining, schools, and major highways, this move-in-ready home is available for sale at $305,000 or for lease at $2,400 per month. Don’t miss this fantastic opportunity to own or lease a beautiful home in Fort Worth!
For sale
Price cut: $15K (9/28)
$290,000
2120 Shawnee Trl, Justin, TX 76247
3beds
1,701sqft
Single Family Residence
Built in 2003
5,488 Square Feet Lot
$286,100 Zestimate®
$170/sqft
$-- HOA
What's special
- 48 days
- 313
- 26
Zillow last checked:
Listing updated:
Listed by:
Nieke Valadez 0700924 469-487-4107,
United Real Estate 972-372-0590
Source: NTREIS,MLS#: 21364222
Facts & features
Interior
Bedrooms & bathrooms
- Bedrooms: 3
- Bathrooms: 2
- Full bathrooms: 2
Primary bedroom
- Level: First
- Dimensions: 12 x 12
Living room
- Level: First
- Dimensions: 13 x 13
Appliances
- Included: Disposal
Features
- Eat-in Kitchen
- Has basement: No
- Has fireplace: No
Interior area
- Total interior livable area: 1,701 sqft
Video & virtual tour
Property
Parking
- Total spaces: 4
- Parking features: Driveway, Garage
- Attached garage spaces: 2
- Carport spaces: 2
Features
- Levels: One
- Stories: 1
- Pool features: None
Lot
- Size: 5,488 Square Feet
Details
- Parcel number: R246028
Construction
Type & style
- Home type: SingleFamily
- Architectural style: Detached
- Property subtype: Single Family Residence
Condition
- Year built: 2003
Utilities & green energy
- Sewer: Public Sewer
- Water: Public
- Utilities for property: Sewer Available, Water Available
Community & HOA
Community
- Subdivision: Harriet Creek Ranch Ph 1
HOA
- Has HOA: No
Location
- Region: Justin
Financial & listing details
- Price per square foot: $170/sqft
- Tax assessed value: $252,890
- Annual tax amount: $4,906
- Date on market: 8/19/2026
- Cumulative days on market: 61 days
Estimated market value
$286,100
$272,000 - $300,000
$2,227/mo
Price history
| Date | Event | Price |
|---|---|---|
| 9/28/2026 | Price change | $2,200$1/sqft |
Source: Zillow Rentals Report a problem | ||
| 9/28/2026 | Price change | $290,000-4.9%$170/sqft |
Source: NTREIS #21364222 Report a problem | ||
| 8/19/2026 | Listed for sale | $305,000$179/sqft |
Source: NTREIS #21364222 Report a problem | ||
| 8/8/2026 | Listing removed | $305,000$179/sqft |
Source: NTREIS #21343078 Report a problem | ||
| 7/27/2026 | Listed for sale | $305,000+1.7%$179/sqft |
Source: NTREIS #21343078 Report a problem | ||
| 9/8/2023 | Sold | -- |
Source: NTREIS #20394106 Report a problem | ||
| 8/18/2023 | Pending sale | $300,000$176/sqft |
Source: NTREIS #20394106 Report a problem | ||
| 8/14/2023 | Contingent | $300,000$176/sqft |
Source: NTREIS #20394106 Report a problem | ||
| 8/7/2023 | Listed for sale | $300,000$176/sqft |
Source: NTREIS #20394106 Report a problem | ||
Public tax history
| Year | Property taxes | Tax assessment |
|---|---|---|
| 2025 | $3,212 -8.4% | $252,890 -5.8% |
| 2024 | $3,507 +75.3% | $268,551 +10.9% |
| 2023 | $2,000 -27.7% | $242,220 +10% |
| 2022 | $2,765 +1.7% | $220,200 +10% |
| 2021 | $2,718 +3.1% | $200,182 +4.8% |
| 2020 | $2,637 +2.1% | $191,021 -0.2% |
| 2019 | $2,584 +7.1% | $191,322 +17.8% |
| 2018 | $2,413 -14% | $162,385 +10% |
| 2017 | $2,806 | $147,623 +10% |
| 2016 | $2,806 +14.4% | $134,203 +10% |
| 2015 | $2,454 | $122,003 +10% |
| 2014 | $2,454 | $110,912 +7.3% |
| 2013 | $2,454 | $103,360 +3.3% |
| 2012 | -- | $100,103 -5.6% |
| 2011 | -- | $106,011 -2% |
| 2010 | -- | $108,120 -1.7% |
| 2009 | -- | $109,995 -2.2% |
| 2007 | $1,883 -2.6% | $112,458 +5.3% |
| 2006 | $1,933 +6.4% | $106,777 +5.9% |
| 2005 | $1,817 | $100,781 +2.8% |
| 2004 | -- | $98,059 +787% |
| 2003 | -- | $11,055 |
Find assessor info on the county website
Monthly payment
Est. payment
Payment breakdown
Explore the cost of this home by adjusting the details. Changes won't be saved.Climate risks
Neighborhood: 76247
Nearby schools
Schools provided by the listing agent
- Elementary: Clara Love
- Middle: Pike
- High: Northwest
- District: Northwest ISD
Source: NTREIS. This data may not be complete. We recommend contacting the local school district to confirm school assignments for this home.
Similar homes
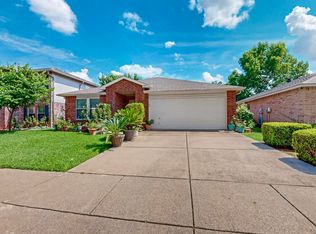
- $340,5004 bd3 ba2.3k sqft1956 Lariat Dr, Justin, TX 76247For Sale
 MLS ID #21286735, Claire Jimenez. NTREIS
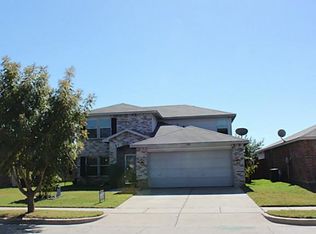
 - $295,0003 bd2 ba1.4k sqft16028 Crews Ave, Haslet, TX 76052For Sale
 MLS ID #21376385, Enyinna Ezeife-Oshakuade. NTREIS
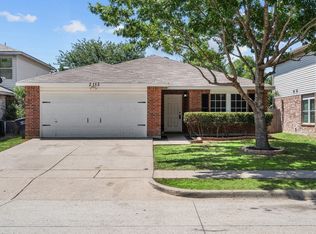
 - $294,0003 bd2 ba1.3k sqft233 Kings Way Ct, Rhome, TX 76078For Sale
 MLS ID #21383624, Jessica Valencia. NTREIS
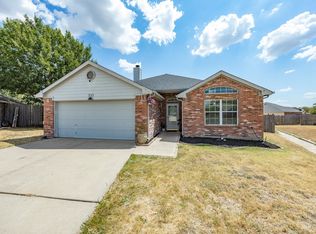
 - $319,0003 bd2 ba1.6k sqft2112 Valley Forge Trl, Fort Worth, TX 76177For Sale
 MLS ID #21402177, Rachel Robertson. NTREIS
