Welcome to this beautifully maintained four bedroom, 2.5 bath brick home located in the desirable community of Justin. Offering a spacious and functional layout, this home features two inviting living areas and an open-concept design perfect for both everyday living and entertaining.
The oversized primary suite provides a relaxing retreat with ample space and comfort, while three additional generously sized bedrooms offer flexibility for family, guests, or a home office. The heart of the home opens seamlessly to a large backyard, complete with a custom patio, ideal for outdoor gatherings and enjoying Texas evenings.
Conveniently situated in Northwest ISD near shopping, dining, and the Texas Motor Speedway, this home combines comfort, space, and location. A two car garage completes the package, making this property a must see.
For sale
Price cut: $3K (8/31)
$340,500
1956 Lariat Dr, Justin, TX 76247
4beds
2,318sqft
Single Family Residence
Built in 2003
5,488 Square Feet Lot
$-- Zestimate®
$147/sqft
$27/mo HOA
What's special
Large backyardTwo car garageSpacious and functional layoutOpen-concept design
- 99 days
- 617
- 22
Zillow last checked:
Listing updated:
Listed by:
Claire Jimenez 0714491 (817)946-7775,
Cates & Company 817-946-7775
Source: NTREIS,MLS#: 21286735
Facts & features
Interior
Bedrooms & bathrooms
- Bedrooms: 4
- Bathrooms: 3
- Full bathrooms: 2
- 1/2 bathrooms: 1
Primary bedroom
- Features: Ceiling Fan(s), Dual Sinks, En Suite Bathroom, Sitting Area in Primary, Separate Shower, Walk-In Closet(s)
- Level: Second
- Dimensions: 19 x 15
Bedroom
- Features: Ceiling Fan(s)
- Level: Second
- Dimensions: 12 x 12
Bedroom
- Features: Ceiling Fan(s)
- Level: Second
- Dimensions: 12 x 12
Bedroom
- Features: Ceiling Fan(s)
- Level: Second
- Dimensions: 16 x 15
Kitchen
- Features: Built-in Features, Eat-in Kitchen, Pantry
- Level: First
- Dimensions: 12 x 10
Living room
- Features: Ceiling Fan(s), Fireplace
- Level: First
- Dimensions: 16 x 14
Living room
- Level: First
- Dimensions: 14 x 14
Heating
- Electric, Fireplace(s)
Cooling
- Central Air, Ceiling Fan(s), Electric
Appliances
- Included: Dishwasher, Electric Cooktop, Electric Oven, Electric Range, Electric Water Heater, Microwave
- Laundry: Washer Hookup, Dryer Hookup, ElectricDryer Hookup, Laundry in Utility Room, In Kitchen
Features
- Eat-in Kitchen, High Speed Internet, Pantry, Cable TV, Walk-In Closet(s)
- Flooring: Carpet, Laminate, Tile
- Has basement: No
- Number of fireplaces: 1
- Fireplace features: Decorative, Living Room, Masonry, Wood Burning
Interior area
- Total interior livable area: 2,318 sqft
Video & virtual tour
Property
Parking
- Total spaces: 2
- Parking features: Covered, Driveway, Garage Faces Front, Garage, Inside Entrance, Kitchen Level, Lighted
- Attached garage spaces: 2
Features
- Levels: Two
- Stories: 2
- Patio & porch: Awning(s), Covered
- Exterior features: Awning(s), Private Yard, Storage
- Pool features: None, Community
- Fencing: Full,Wood
Lot
- Size: 5,488 Square Feet
- Features: Back Yard, Interior Lot, Lawn, Landscaped, Subdivision, Sprinkler System
Details
- Additional structures: Shed(s)
- Parcel number: R254355
Construction
Type & style
- Home type: SingleFamily
- Architectural style: Traditional,Detached
- Property subtype: Single Family Residence
Materials
- Brick
- Foundation: Slab
- Roof: Composition,Shingle
Condition
- Resale
- Year built: 2003
Utilities & green energy
- Sewer: Public Sewer
- Water: Public
- Utilities for property: Electricity Available, Electricity Connected, Phone Available, Sewer Available, Separate Meters, Underground Utilities, Water Available, Cable Available
Community & HOA
Community
- Features: Pool, Curbs, Sidewalks
- Subdivision: Harriet Creek Ranch Ph 2
HOA
- Has HOA: Yes
- Services included: All Facilities, Maintenance Grounds
- HOA fee: $27 monthly
- HOA name: Castle Group
- HOA phone: 800-337-5850
Location
- Region: Justin
Financial & listing details
- Price per square foot: $147/sqft
- Tax assessed value: $285,497
- Annual tax amount: $5,539
- Date on market: 6/3/2026
- Cumulative days on market: 100 days
- Listing terms: Cash,Conventional,FHA,VA Loan
- Exclusions: TV + MOUNT IN LIVINGROOM, FRIDGE, WASHER/DRYER. SELLERS ARE WILLING TO LET PATIO FURNITURE STAY WITH ACCEPTABLE OFFER.
Estimated market value
Not available
Estimated sales range
Not available
Not available
Price history
| Date | Event | Price |
|---|---|---|
| 8/31/2026 | Price change | $340,500-0.9%$147/sqft |
Source: NTREIS #21286735 Report a problem | ||
| 8/17/2026 | Price change | $343,500-0.9%$148/sqft |
Source: NTREIS #21286735 Report a problem | ||
| 7/14/2026 | Price change | $346,500-0.7%$149/sqft |
Source: NTREIS #21286735 Report a problem | ||
| 6/3/2026 | Listed for sale | $349,000+9.1%$151/sqft |
Source: NTREIS #21286735 Report a problem | ||
| 6/28/2023 | Sold | -- |
Source: NTREIS #20313137 Report a problem | ||
| 5/15/2023 | Pending sale | $320,000$138/sqft |
Source: NTREIS #20313137 Report a problem | ||
| 5/9/2023 | Contingent | $320,000$138/sqft |
Source: NTREIS #20313137 Report a problem | ||
| 5/2/2023 | Listed for sale | $320,000+93.9%$138/sqft |
Source: NTREIS #20313137 Report a problem | ||
| 2/11/2016 | Sold | -- |
Source: Agent Provided Report a problem | ||
| 1/16/2016 | Pending sale | $165,000$71/sqft |
Source: Your Home Free LLC #13299037 Report a problem | ||
| 1/14/2016 | Listed for sale | $165,000$71/sqft |
Source: Your Home Free LLC #13299037 Report a problem | ||
Public tax history
| Year | Property taxes | Tax assessment |
|---|---|---|
| 2025 | $3,626 -9.6% | $285,497 -7% |
| 2024 | $4,009 +744.1% | $307,057 +10.4% |
| 2023 | $475 -76.5% | $278,108 +10% |
| 2022 | $2,020 | $252,825 +10% |
| 2021 | $2,020 | $229,841 +7.8% |
| 2020 | $2,020 | $213,258 +4.5% |
| 2019 | $2,020 +2.1% | $204,103 +11.4% |
| 2018 | $1,979 -24.1% | $183,152 +10% |
| 2017 | $2,607 | $166,502 +10% |
| 2016 | $2,607 -9.2% | $151,365 +9.4% |
| 2015 | $2,870 | $138,305 +7.9% |
| 2014 | $2,870 | $128,191 +7.7% |
| 2013 | $2,870 | $119,009 +3.4% |
| 2012 | -- | $115,077 -5.8% |
| 2011 | -- | $122,209 -2% |
| 2010 | -- | $124,762 -1.8% |
| 2009 | -- | $127,026 -10.2% |
| 2007 | $2,435 +12.3% | $141,523 +19.7% |
| 2006 | $2,169 | $118,194 |
Find assessor info on the county website
Monthly payment
Est. payment
Payment breakdown
Explore the cost of this home by adjusting the details. Changes won't be saved.Climate risks
Neighborhood: Harriet Creek Ranch
Nearby schools
Schools provided by the listing agent
- Elementary: Clara Love
- Middle: Pike
- High: Northwest
- District: Northwest ISD
Source: NTREIS. This data may not be complete. We recommend contacting the local school district to confirm school assignments for this home.
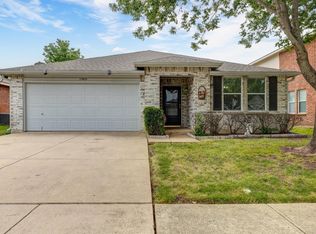
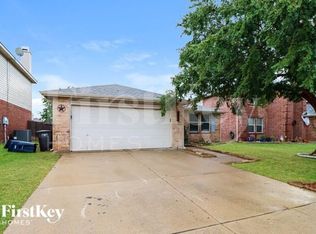
Similar homes
- $309,9003 bd3 ba2.3k sqft1828 Kittredge Way, Justin, TX 76247For Sale
 MLS ID #21319032, Tony Spratt. NTREIS
 - $305,0003 bd2 ba1.7k sqft2120 Shawnee Trl, Justin, TX 76247For Sale
 MLS ID #21364222, Nieke Valadez. NTREIS
 - $329,0003 bd2 ba1.3k sqft514 Dorothy Ln, Justin, TX 76247For Sale
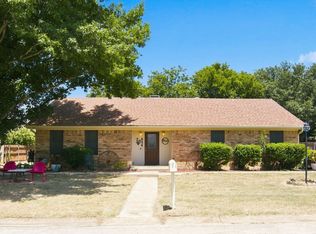 MLS ID #21355994, D. Mark McPherson. NTREIS
 - $332,5004 bd2 ba1.8k sqft6700 Greenleaf Dr, North Richland Hills, TX 76182For Sale
 MLS ID #21380842, Keely Harris. NTREIS
