Welcome home to a beautifully maintained one-owner home where pride of ownership shines throughout! This spacious 4-bedroom, 2.5-bath home offers an inviting open-concept layout designed for both everyday living and entertaining. The living room, dining area, and kitchen flow seamlessly together, creating a warm and functional space for gathering with family and friends.
The main level features durable ceramic tile flooring throughout, along with fresh interior paint that gives the home a clean, bright, move-in-ready feel. Energy-efficient features include a radiant barrier and solar-powered attic fan, helping improve comfort and efficiency year-round. A water softening and filtration system is also included for added convenience.
Step outside to discover a large backyard with plenty of room to make it your own perfect for outdoor gatherings, play, gardening, pets, or simply enjoying the Texas sunshine.
Ideally located in highly sought-after Keller ISD, this home offers easy access to shopping, dining, entertainment, medical facilities, and major commuter routes. The neighborhood also offers desirable amenities, including a community pool and playground.
Well cared for, thoughtfully updated, and ideally located, this home is ready for its next owner to make it their own. Don't miss the opportunity to make this Keller-area gem your new home!
For sale
Price cut: $4.9K (9/2)
$384,900
13132 Padre Ave, Fort Worth, TX 76244
4beds
2,517sqft
Single Family Residence
Built in 2005
6,969 Square Feet Lot
$379,600 Zestimate®
$153/sqft
$36/mo HOA
What's special
Fresh interior paintSolar-powered attic fanEnergy-efficient featuresRadiant barrierInviting open-concept layout
- 84 days
- 432
- 19
Zillow last checked:
Listing updated:
Listed by:
Alicia Fakhari 0586638 254-459-1544,
Gather Home Realty 254-459-1544
Source: NTREIS,MLS#: 21298363
Facts & features
Interior
Bedrooms & bathrooms
- Bedrooms: 4
- Bathrooms: 3
- Full bathrooms: 2
- 1/2 bathrooms: 1
Primary bedroom
- Features: Dual Sinks, Garden Tub/Roman Tub, Separate Shower, Walk-In Closet(s)
- Level: Second
- Dimensions: 23 x 15
Bedroom
- Features: Walk-In Closet(s)
- Level: Second
- Dimensions: 13 x 12
Bedroom
- Features: Walk-In Closet(s)
- Level: Second
- Dimensions: 13 x 12
Bedroom
- Features: Walk-In Closet(s)
- Level: Second
- Dimensions: 11 x 11
Breakfast room nook
- Level: First
- Dimensions: 13 x 9
Dining room
- Level: First
- Dimensions: 11 x 14
Other
- Level: Second
- Dimensions: 8 x 9
Other
- Level: Second
- Dimensions: 6 x 9
Game room
- Level: Second
- Dimensions: 17 x 15
Half bath
- Level: First
- Dimensions: 5 x 5
Kitchen
- Features: Built-in Features, Kitchen Island, Pantry
- Level: First
- Dimensions: 9 x 12
Laundry
- Features: Built-in Features
- Level: First
- Dimensions: 8 x 6
Living room
- Level: First
- Dimensions: 20 x 16
Heating
- Natural Gas
Cooling
- Central Air, Electric
Appliances
- Included: Dishwasher, Electric Range, Disposal, Gas Water Heater, Water Purifier, Washer
- Laundry: Washer Hookup, Electric Dryer Hookup
Features
- Eat-in Kitchen, Kitchen Island, Open Floorplan, Pantry, Walk-In Closet(s)
- Flooring: Carpet, Ceramic Tile
- Windows: Window Coverings
- Has basement: No
- Has fireplace: No
Interior area
- Total interior livable area: 2,517 sqft
Video & virtual tour
Property
Parking
- Total spaces: 2
- Parking features: Driveway, Garage, Garage Door Opener
- Attached garage spaces: 2
Features
- Levels: Two
- Stories: 2
- Patio & porch: Rear Porch, Covered
- Exterior features: Rain Gutters
- Pool features: None, Community
- Fencing: Back Yard,Fenced,Wood
Lot
- Size: 6,969 Square Feet
- Features: Interior Lot, Landscaped, Subdivision, Sprinkler System, Few Trees
Details
- Parcel number: 40826422
Construction
Type & style
- Home type: SingleFamily
- Architectural style: Detached
- Property subtype: Single Family Residence
- Attached to another structure: Yes
Materials
- Foundation: Slab
- Roof: Composition
Condition
- Year built: 2005
Utilities & green energy
- Sewer: Public Sewer
- Water: Public
- Utilities for property: Sewer Available, Water Available
Community & HOA
Community
- Features: Curbs, Playground, Pool, Sidewalks
- Security: Security System
- Subdivision: Harvest Ridge Add
HOA
- Has HOA: Yes
- Services included: All Facilities
- HOA fee: $430 annually
- HOA name: Harvest Ridge Homewoners Association
- HOA phone: 469-697-7657
Location
- Region: Fort Worth
Financial & listing details
- Price per square foot: $153/sqft
- Tax assessed value: $381,345
- Annual tax amount: $8,461
- Date on market: 6/13/2026
- Cumulative days on market: 85 days
- Listing terms: Cash,Conventional,FHA,VA Loan
- Exclusions: safe in garage
Estimated market value
$379,600
$361,000 - $399,000
$2,600/mo
Price history
| Date | Event | Price |
|---|---|---|
| 9/2/2026 | Price change | $384,900-1.3%$153/sqft |
Source: NTREIS #21298363 Report a problem | ||
| 8/13/2026 | Price change | $389,8000%$155/sqft |
Source: NTREIS #21298363 Report a problem | ||
| 7/22/2026 | Price change | $389,900-0.5%$155/sqft |
Source: NTREIS #21298363 Report a problem | ||
| 7/17/2026 | Price change | $391,8000%$156/sqft |
Source: NTREIS #21298363 Report a problem | ||
| 7/9/2026 | Price change | $391,9000%$156/sqft |
Source: NTREIS #21298363 Report a problem | ||
| 6/13/2026 | Listed for sale | $392,000$156/sqft |
Source: NTREIS #21298363 Report a problem | ||
Public tax history
| Year | Property taxes | Tax assessment |
|---|---|---|
| 2025 | $4,281 | $381,345 |
| 2024 | -- | $381,345 -3.4% |
| 2023 | -- | $394,761 +23.3% |
| 2022 | $6,743 +3.6% | $320,280 +17.6% |
| 2021 | $6,507 +6.4% | $272,250 +8.8% |
| 2020 | $6,113 +1.4% | $250,335 -0.4% |
| 2019 | $6,031 +5.2% | $251,269 +12.4% |
| 2018 | $5,733 +9.1% | $223,608 +3.3% |
| 2017 | $5,256 +9% | $216,490 +11.9% |
| 2016 | $4,821 +6.2% | $193,460 +15.2% |
| 2015 | $4,541 | $168,000 |
| 2014 | $4,541 | $168,000 +11% |
| 2013 | -- | $151,400 +1.1% |
| 2012 | -- | $149,800 |
| 2011 | -- | $149,800 |
| 2010 | -- | $149,800 -1.8% |
| 2009 | -- | $152,500 |
| 2008 | -- | $152,500 |
| 2007 | -- | $152,500 |
| 2006 | -- | $152,500 |
Find assessor info on the county website
Monthly payment
Est. payment
Payment breakdown
Explore the cost of this home by adjusting the details. Changes won't be saved.Climate risks
Neighborhood: Harvest Ridge
Nearby schools
Schools provided by the listing agent
- Elementary: Woodlandsp
- Middle: Trinity Springs,Trinity Meadows
- High: Timber Creek
- District: Keller ISD
Source: NTREIS. This data may not be complete. We recommend contacting the local school district to confirm school assignments for this home.
Similar homes
- $375,0004 bd4 ba2.7k sqft4220 Highgate Rd, Fort Worth, TX 76244For Sale
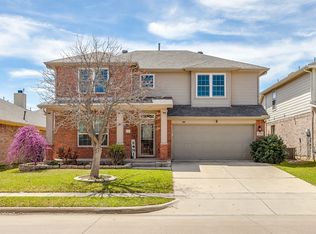 MLS ID #21327572, Jon Smedley. NTREIS
 - $359,9993 bd2 ba2.4k sqft13160 Larks View Point, Fort Worth, TX 76244For Sale
 MLS ID #21337906, Michelle Chapman. NTREIS
 - $379,9904 bd3 ba2.4k sqft12308 Durango Root Dr, Fort Worth, TX 76244For Sale
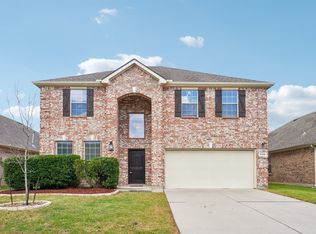 MLS ID #21292893, Steven Nieves. NTREIS
 - $385,0004 bd3 ba2.6k sqft5712 Mountain Stream Trl, Fort Worth, TX 76244For Sale
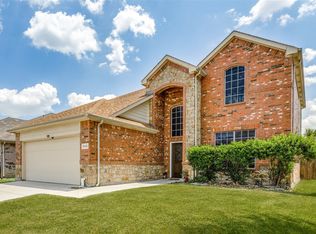 MLS ID #21348555, Bret Bauer. NTREIS
