Charming and well-maintained, this 4-bedroom 2.5-bath home with excellent curb appeal features a sparkling renovated pool and a backyard designed for outdoor living. Thoughtful improvements continue throughout the home, while the standout backyard offers a pool renovated in 2024 with new equipment, cool decking, improved drainage, a retaining wall, fencing, and multiple seating areas—ideal for relaxing or entertaining.
Inside, neutral paint (2026), new baseboards, and durable LVP flooring throughout create a clean, cohesive look. All four bedrooms and two full baths are upstairs, providing separation from the shared living spaces below. The first floor includes the main living areas, kitchen, dining spaces, half bath, and laundry closet. Major updates add peace of mind, including a 4-ton Trane HVAC system (2020), water heater (2023), roof and gutters (2019), and garage and front doors (2019).
Completed foundation work includes a lifetime transferable warranty (2026), plumbing test, and engineering report. Additional exterior upgrades include 50-amp and 220-volt outlets and a rebuilt chimney (2024).
This home also offers the perfect canvas for your personal style.
Set in an established Watauga neighborhood near parks, shopping, dining, and major commuter routes, this home combines comfort and style with confidence in its long-term maintenance.
For sale
$360,000
6808 Quail Meadow Dr, Watauga, TX 76148
4beds
2,088sqft
Single Family Residence
Built in 1988
6,751 Square Feet Lot
$351,900 Zestimate®
$172/sqft
$-- HOA
What's special
Neutral paintNew baseboardsDurable lvp flooring throughoutDining spacesSparkling renovated poolRetaining wallLaundry closet
- 17 days
- 866
- 98
Likely to sell faster than
Zillow last checked:
Listing updated:
Listed by:
Alisa Runge 0635042 817-875-6177,
Berkshire HathawayHS PenFed TX 817-442-5345
Source: NTREIS,MLS#: 21391164
Facts & features
Interior
Bedrooms & bathrooms
- Bedrooms: 4
- Bathrooms: 3
- Full bathrooms: 2
- 1/2 bathrooms: 1
Primary bedroom
- Features: En Suite Bathroom, Walk-In Closet(s)
- Level: Second
- Dimensions: 17 x 13
Bedroom
- Level: Second
- Dimensions: 12 x 11
Bedroom
- Level: Second
- Dimensions: 11 x 10
Bedroom
- Level: Second
- Dimensions: 11 x 10
Primary bathroom
- Features: Built-in Features, Granite Counters, Garden Tub/Roman Tub, Linen Closet, Separate Shower
- Level: Second
- Dimensions: 0 x 0
Breakfast room nook
- Level: First
- Dimensions: 9 x 7
Dining room
- Level: First
- Dimensions: 11 x 11
Other
- Features: Built-in Features
- Level: Second
- Dimensions: 0 x 0
Half bath
- Level: First
- Dimensions: 0 x 0
Kitchen
- Features: Built-in Features, Eat-in Kitchen
- Level: First
- Dimensions: 10 x 9
Living room
- Features: Fireplace
- Level: First
- Dimensions: 16 x 13
Living room
- Level: First
- Dimensions: 18 x 13
Utility room
- Features: Other
- Level: First
- Dimensions: 0 x 0
Heating
- Electric
Cooling
- Central Air, Ceiling Fan(s), Electric
Appliances
- Included: Dishwasher, Electric Range, Disposal, Microwave
- Laundry: Washer Hookup, Electric Dryer Hookup, In Hall, Other
Features
- Built-in Features, Decorative/Designer Lighting Fixtures, Eat-in Kitchen, Walk-In Closet(s)
- Flooring: Luxury Vinyl Plank, Tile
- Windows: Window Coverings
- Has basement: No
- Number of fireplaces: 1
- Fireplace features: Wood Burning
Interior area
- Total interior livable area: 2,088 sqft
Video & virtual tour
Property
Parking
- Total spaces: 2
- Parking features: Door-Single, Driveway, Garage Faces Front, Garage, Garage Door Opener, Inside Entrance
- Attached garage spaces: 2
Features
- Levels: Two
- Stories: 2
- Patio & porch: Covered, Deck, Front Porch
- Exterior features: Lighting, Private Yard, Rain Gutters, RV Hookup
- Pool features: Gunite, In Ground, Outdoor Pool, Pool, Waterfall
- Fencing: Fenced,Gate,Wood
Lot
- Size: 6,751 Square Feet
- Features: Cul-De-Sac, Landscaped, Few Trees
Details
- Parcel number: 05819814
Construction
Type & style
- Home type: SingleFamily
- Architectural style: Traditional,Detached
- Property subtype: Single Family Residence
- Attached to another structure: Yes
Materials
- Brick
- Foundation: Slab
- Roof: Composition
Condition
- Year built: 1988
Utilities & green energy
- Sewer: Public Sewer
- Water: Public
- Utilities for property: Cable Available, Sewer Available, Water Available
Community & HOA
Community
- Features: Curbs, Sidewalks
- Security: Smoke Detector(s)
- Subdivision: Quail Hollow Add
HOA
- Has HOA: No
Location
- Region: Watauga
Financial & listing details
- Price per square foot: $172/sqft
- Tax assessed value: $358,682
- Annual tax amount: $7,964
- Date on market: 10/3/2026
- Cumulative days on market: 17 days
- Listing terms: Cash,Conventional,FHA,VA Loan
- Exclusions: mirror in half bath and all potted plants.
Estimated market value
$351,900
$334,000 - $369,000
$2,858/mo
Price history
| Date | Event | Price |
|---|---|---|
| 10/3/2026 | Listed for sale | $360,000+133.8%$172/sqft |
Source: NTREIS #21391164 Report a problem | ||
| 3/24/2021 | Listing removed | -- |
Source: Owner Report a problem | ||
| 5/5/2014 | Sold | -- |
Source: Agent Provided Report a problem | ||
| 5/2/2014 | Listed for sale | $154,000+20.8%$74/sqft |
Source: Owner Report a problem | ||
| 10/19/2010 | Listing removed | $127,500$61/sqft |
Source: RE/MAX Associates of Dallas #11437442 Report a problem | ||
| 10/1/2010 | Price change | $127,500-1.8%$61/sqft |
Source: RE/MAX Associates of Dallas #11437442 Report a problem | ||
| 9/21/2010 | Price change | $129,900-2%$62/sqft |
Source: RE/MAX Associates of Dallas #11437442 Report a problem | ||
| 9/6/2010 | Price change | $132,500-1.8%$63/sqft |
Source: RE/MAX Associates of Dallas #11437442 Report a problem | ||
| 8/19/2010 | Price change | $134,900-1.5%$65/sqft |
Source: RE/MAX Associates of Dallas #11437442 Report a problem | ||
| 7/13/2010 | Listed for sale | $136,950$66/sqft |
Source: RE/MAX Associates of Dallas #11437442 Report a problem | ||
| 1/17/2006 | Sold | -- |
Source: Public Record Report a problem | ||
Public tax history
| Year | Property taxes | Tax assessment |
|---|---|---|
| 2025 | -- | $358,682 |
| 2024 | $1,692 -50.5% | $358,682 -7.7% |
| 2023 | $3,414 -2.1% | $388,657 +27.7% |
| 2022 | $3,489 +1.7% | $304,243 +16.1% |
| 2021 | $3,431 +1.5% | $262,088 +6.6% |
| 2020 | $3,379 +1.4% | $245,753 -0.6% |
| 2019 | $3,332 +1.3% | $247,271 +28.7% |
| 2018 | $3,289 +1.2% | $192,196 -2.2% |
| 2017 | $3,249 +1% | $196,503 +18.7% |
| 2016 | $3,217 -9.7% | $165,488 +14.6% |
| 2015 | $3,563 | $144,400 |
| 2014 | $3,563 | $144,400 +12.2% |
| 2013 | -- | $128,750 |
| 2012 | -- | $128,750 |
| 2011 | -- | $128,750 -4.5% |
| 2010 | -- | $134,800 +0% |
| 2009 | -- | $134,739 |
| 2008 | -- | $134,739 |
| 2007 | -- | $134,739 -1% |
| 2006 | -- | $136,100 |
| 2005 | -- | $136,100 |
| 2004 | -- | $136,100 |
| 2003 | -- | $136,100 +1.8% |
| 2002 | -- | $133,700 +9.9% |
| 2001 | -- | $121,700 +9.1% |
| 2000 | -- | $111,500 |
Find assessor info on the county website
Monthly payment
Est. payment
Payment breakdown
Explore the cost of this home by adjusting the details. Changes won't be saved.Climate risks
Neighborhood: Quail Hollow
Nearby schools
Schools provided by the listing agent
- Elementary: Hardeman
- Middle: Watauga
- High: Haltom
- District: Birdville ISD
Source: NTREIS. This data may not be complete. We recommend contacting the local school district to confirm school assignments for this home.
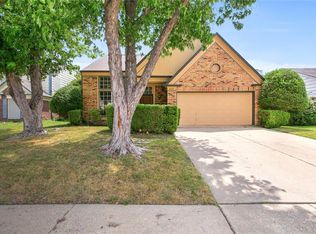
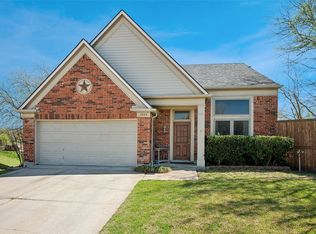
Similar homes
- $335,0003 bd2 ba1.7k sqft6036 Sundown Dr, Watauga, TX 76148For Sale
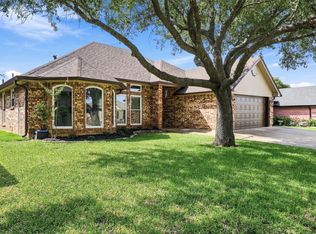 MLS ID #21401430, Raquel Harbin. NTREIS
- $250,0003 bd2 ba1.3k sqft6604 Brookdale Dr, Watauga, TX 76148For Sale
 MLS ID #21410784, Travis Johnson. NTREIS
- $320,0003 bd2 ba1.5k sqft6512 Highview Ter, Watauga, TX 76148For Sale
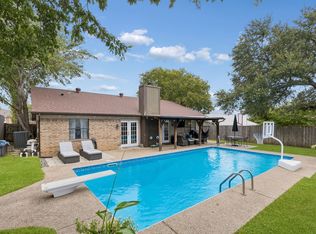 MLS ID #21382169, Caroline Harris. NTREIS
- $379,9004 bd3 ba2.1k sqft6832 Parkwood Dr, North Richland Hills, TX 76182For Sale
 MLS ID #21366222, Tanya Lang. NTREIS
