Skip main navigation
Sold
  • Price Unknown

    6800 Quail Meadow Dr, Watauga, TX 76148

    3beds
    1,836sqft
    Single Family Residence
    Built in 1988
    10,715 Square Feet Lot
    $312,100 Zestimate®
    $--/sqft
    $2,205 Estimated rent

    Home value

    $312,100

    $290,000 - $334,000

    $2,205/mo

    Zestimate® history
    Loading
    Loading...

    Owner options

    List your home for rent

    $2,205/mo

    Rent Zestimate®

    Find your next renter with Zillow Rental Manager. Plus, with online applications, you can quickly screen prospective tenants – for free.

    Learn more

    $2,205/mo

    Rent Zestimate®

    Refinance and save

    Refinancing to a lower rate could help reduce your monthly payments and save thousands over the life of the loan.

    See today's rates

    Explore your selling options

    Work with a Zillow partner agent

    Leverage their expertise and Zillow's premium Showcase listings to get your home seen by more buyers.

    Get started

    List with your own agent

    Get your home in front of millions of buyers by listing it on Zillow.

    Learn how to do it

    Sell it yourself

    Take full control of how buyers see your home on Zillow by listing For Sale by Owner (FSBO).

    List your home

    What's special

    Stately two story homePeaceful backyardCovered patio in backyardStainless appliancesStorage shed in backyardButcher block countertopsEnergy efficient windows
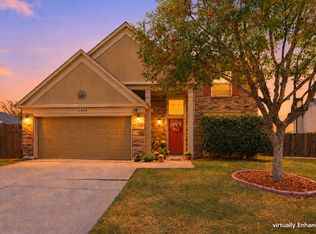
    Beautiful curb appeal on this stately two story home on a culdesac. So many recent updates that the owner had made: All siding around the entire home was replaced in 2025, replaced waterheater, dishwasher and microwave above stove in 2024, added sunroom to home in 2023, added covered patio in backyard 2022, replaced with all energy efficient windows in 2021, replace composition roof and installed water pressure regulator in 2020, added storage shed in backyard in 2019. Upon entering home you will see the large living room with vaulted two story ceiling beautiful large window and transom windows and the formal dining overlooking the backyard. Kitchen and breakfast nook also overlooking the backyard. Butcher block countertops with beautiful backsplash were added with the stainless appliances. The family room offers a fireplace with a mantle and a perfect room for family. the primary bedroom is upstairs with an ensuite bath with walk in closet. A secondary bathroom off of hall to service the two secondary bedrooms. Stepping into the peaceful backyard from the sunroom you will feel like you're in the country with a horse riding academy behind this property.

    Zillow last checked:

    Listing updated:

    Listed by:

    Julie DeMott 0416882 817-654-3737,

    Ebby Halliday, REALTORS 817-654-3737

    Bought with:

    April Subia

    HP Commercial LLC

    Source: NTREIS,MLS#: 21206440

    Facts & features

    Interior

    Bedrooms & bathrooms
    • Bedrooms: 3
    • Bathrooms: 3
    • Full bathrooms: 2
    • 1/2 bathrooms: 1
    Primary bedroom
    • Features: Ceiling Fan(s), Dual Sinks, En Suite Bathroom, Garden Tub/Roman Tub, Linen Closet, Walk-In Closet(s)
    • Level: Second
    • Dimensions: 15 x 14
    Bedroom
    • Features: Ceiling Fan(s)
    • Level: Second
    • Dimensions: 11 x 10
    Bedroom
    • Features: Ceiling Fan(s)
    • Level: Second
    • Dimensions: 12 x 10
    Breakfast room nook
    • Level: First
    • Dimensions: 9 x 8
    Dining room
    • Level: First
    • Dimensions: 12 x 10
    Family room
    • Features: Ceiling Fan(s), Fireplace
    • Level: First
    • Dimensions: 17 x 15
    Kitchen
    • Features: Built-in Features, Kitchen Island
    • Level: First
    • Dimensions: 12 x 11
    Living room
    • Features: Ceiling Fan(s)
    • Level: First
    • Dimensions: 17 x 16
    Office
    • Level: First
    • Dimensions: 15 x 8
    Utility room
    • Features: Built-in Features, Utility Room
    • Level: First
    • Dimensions: 6 x 5
    Heating
    • Central, Electric
    Cooling
    • Ceiling Fan(s)
    Appliances
    • Included: Dishwasher, Electric Range, Disposal
    • Laundry: Washer Hookup, Electric Dryer Hookup, Laundry in Utility Room
    Features
    • Decorative/Designer Lighting Fixtures, High Speed Internet, Kitchen Island, Open Floorplan, Cable TV, Vaulted Ceiling(s), Natural Woodwork, Walk-In Closet(s), Wired for Sound
    • Flooring: Carpet, Ceramic Tile, Luxury Vinyl Plank
    • Windows: Window Coverings
    • Has basement: No
    • Number of fireplaces: 1
    • Fireplace features: Wood Burning
    Interior area
    • Total interior livable area: 1,836 sqft

    Property

    Parking
    • Total spaces: 2
    • Parking features: Door-Multi, Driveway, Garage Faces Front
    • Attached garage spaces: 2
    • Has uncovered spaces: Yes
    Features
    • Levels: Two
    • Stories: 2
    • Pool features: None
    • Fencing: Wood
    Lot
    • Size: 10,715 Square Feet
    • Features: Cul-De-Sac, Landscaped, Few Trees
    Details
    • Parcel number: 05819792

    Construction

    Type & style
    • Home type: SingleFamily
    • Architectural style: Traditional,Detached
    • Property subtype: Single Family Residence
    Materials
    • Foundation: Slab
    • Roof: Composition
    Condition
    • Year built: 1988

    Utilities & green energy

    • Sewer: Public Sewer
    • Water: Public
    • Utilities for property: Sewer Available, Water Available, Cable Available

    Community & HOA

    Community
    • Security: Other
    • Subdivision: Quail Hollow Add
    HOA
    • Has HOA: No
    Location
    • Region: Watauga

    Financial & listing details

    • Tax assessed value: $323,383
    • Annual tax amount: $7,063
    • Date on market: 3/13/2026
    • Cumulative days on market: 20 days
    • Listing terms: Cash,Conventional,FHA,VA Loan

    Price history

    DateEventPrice
    4/21/2026Sold--
    Source: NTREIS #21206440 Report a problem
    4/12/2026Pending sale$325,000$177/sqft
    Source: NTREIS #21206440 Report a problem
    4/3/2026Contingent$325,000$177/sqft
    Source: Ebby Halliday Realtors #21206440 Report a problem
    3/29/2026Price change$325,000-3%$177/sqft
    Source: NTREIS #21206440 Report a problem
    3/13/2026Listed for sale$335,000+45.7%$182/sqft
    Source: NTREIS #21206440 Report a problem
    5/16/2019Listing removed$230,000$125/sqft
    Source: Your Home Realty #14047071 Report a problem
    4/19/2019Pending sale$230,000$125/sqft
    Source: Your Home Realty #14047071 Report a problem
    3/20/2019Listed for sale$230,000$125/sqft
    Source: Your Home Realty #14047071 Report a problem

    Public tax history

    YearProperty taxesTax assessment
    2025$5,286 -6.1%$323,383
    2024$5,627 +8.9%$323,383 -8%
    2023$5,169 -10.7%$351,586 +27.7%
    2022$5,787 +4%$275,419 +16.8%
    2021$5,565 +5.5%$235,780 +7%
    2020$5,274 +9.5%$220,429 -0.6%
    2019$4,816 +6.8%$221,866 +20.7%
    2018$4,508 +10.3%$183,809 +0.9%
    2017$4,088 +9.4%$182,255 +20%
    2016$3,736 +10.1%$151,908 +19.4%
    2015$3,393 $127,200
    2014$3,393 $127,200 +3%
    2013-- $123,500 +0.7%
    2012-- $122,600
    2011-- $122,600 +3.6%
    2010-- $118,300 -1%
    2009-- $119,500
    2008-- $119,500
    2007-- $119,500
    2006-- $119,500
    2005-- $119,500
    2004-- $119,500
    2003-- $119,500 +5%
    2002-- $113,800 +9.8%
    2001-- $103,600 +9.1%
    2000-- $95,000
    Find assessor info on the county website

    Neighborhood: Quail Hollow

    Nearby schools

    GreatSchools rating
    Schools provided by the listing agent
    • Elementary: Hardeman
    • Middle: Watauga
    • High: Haltom
    • District: Birdville ISD

    Source: NTREIS. This data may not be complete. We recommend contacting the local school district to confirm school assignments for this home.

    Get a cash offer in 3 minutes
    Find out how much your home could sell for in as little as 3 minutes with a no-obligation cash offer.
    Estimated market value
    $312,100
    Get a cash offer in 3 minutes
    Find out how much your home could sell for in as little as 3 minutes with a no-obligation cash offer.
    Estimated market value
    $312,100