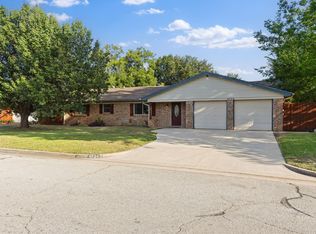
Welcome home to this spacious 4-bedroom home in the heart of North Richland Hills! Offering approximately 2,190 square feet, this versatile floor plan features multiple living areas plus a formal dining room that can easily serve as a home office or flex space. The inviting family room opens to the backyard through French doors, while the spacious primary suite offers its own fireplace and a large ensuite bath with garden tub and separate shower. Step outside to your private backyard retreat featuring a diving pool and attached spa, perfect for relaxing, entertaining, and enjoying Texas summers! Complete with an attached 2 car garage and conveniently located in the established Foster Village neighborhood with easy access to shopping, dining, schools,
For sale
$399,900
6832 Parkwood Dr, North Richland Hills, TX 76182
4beds
2,190sqft
Single Family Residence
Built in 1986
9,583 Square Feet Lot
$399,800 Zestimate®
$183/sqft
$-- HOA
What's special
Diving poolPrivate backyard retreatInviting family roomSpacious primary suiteAttached spa
- 10 days
- 2,082
- 255
Likely to sell faster than
Zillow last checked:
Listing updated:
Listed by:
Tanya Lang 0569445 817-528-1912,
Real Broker, LLC 855-450-0442
Source: NTREIS,MLS#: 21366222
Facts & features
Interior
Bedrooms & bathrooms
- Bedrooms: 4
- Bathrooms: 3
- Full bathrooms: 2
- 1/2 bathrooms: 1
Primary bedroom
- Features: Dual Sinks, Double Vanity, En Suite Bathroom, Fireplace, Garden Tub/Roman Tub, Separate Shower, Walk-In Closet(s)
- Level: Second
- Dimensions: 18 x 16
Bedroom
- Level: Second
- Dimensions: 11 x 10
Bedroom
- Features: Ceiling Fan(s)
- Level: Second
- Dimensions: 13 x 10
Bedroom
- Features: Ceiling Fan(s)
- Level: Second
- Dimensions: 12 x 10
Dining room
- Level: First
- Dimensions: 11 x 10
Family room
- Level: First
- Dimensions: 14 x 15
Kitchen
- Features: Built-in Features, Ceiling Fan(s), Eat-in Kitchen, Granite Counters, Pantry
- Level: First
- Dimensions: 10 x 9
Living room
- Level: First
- Dimensions: 14 x 16
Utility room
- Level: First
- Dimensions: 5 x 5
Heating
- Central
Cooling
- Central Air, Ceiling Fan(s)
Appliances
- Included: Dishwasher, Electric Cooktop, Electric Oven, Disposal, Microwave
Features
- High Speed Internet, Cable TV, Wired for Sound
- Has basement: No
- Number of fireplaces: 2
- Fireplace features: Masonry
Interior area
- Total interior livable area: 2,190 sqft
Video & virtual tour
Property
Parking
- Total spaces: 2
- Parking features: Driveway, Garage
- Attached garage spaces: 2
Features
- Levels: Two
- Stories: 2
- Patio & porch: Rear Porch, Front Porch, Patio, Covered
- Exterior features: Rain Gutters
- Pool features: Gunite, Heated, In Ground, Pool, Pool/Spa Combo
- Fencing: Wood
Lot
- Size: 9,583 Square Feet
- Features: Interior Lot, Many Trees, Subdivision, Sprinkler System
Details
- Parcel number: 05625971
Construction
Type & style
- Home type: SingleFamily
- Architectural style: Traditional,Detached
- Property subtype: Single Family Residence
Materials
- Brick
- Foundation: Slab
- Roof: Composition,Shingle
Condition
- Resale
- Year built: 1986
Utilities & green energy
- Sewer: Public Sewer
- Water: Public
- Utilities for property: Sewer Available, Water Available, Cable Available
Community & HOA
Community
- Subdivision: Foster Village Add
HOA
- Has HOA: No
Location
- Region: North Richland Hills
Financial & listing details
- Price per square foot: $183/sqft
- Tax assessed value: $402,349
- Annual tax amount: $7,614
- Date on market: 8/23/2026
- Cumulative days on market: 13 days
- Listing terms: Cash,Conventional,FHA,VA Loan
Estimated market value
$399,800
$380,000 - $420,000
$2,699/mo
Price history
| Date | Event | Price |
|---|---|---|
| 8/23/2026 | Listed for sale | $399,900+86%$183/sqft |
Source: NTREIS #21366222 Report a problem | ||
| 7/24/2015 | Sold | -- |
Source: Agent Provided Report a problem | ||
| 7/18/2015 | Pending sale | $215,000$98/sqft |
Source: RE/MAX Masters #13164467 Report a problem | ||
| 6/23/2015 | Listed for sale | $215,000$98/sqft |
Source: RE/MAX Masters #13164467 Report a problem | ||
| 6/17/2015 | Pending sale | $215,000$98/sqft |
Source: RE/MAX Masters #13164467 Report a problem | ||
| 6/4/2015 | Listed for sale | $215,000$98/sqft |
Source: RE/MAX Masters #13164467 Report a problem | ||
Public tax history
| Year | Property taxes | Tax assessment |
|---|---|---|
| 2025 | $5,968 +2.8% | $402,349 |
| 2024 | $5,807 +8.5% | $402,349 +1.7% |
| 2023 | $5,353 -12.9% | $395,692 +36.4% |
| 2022 | $6,149 -7.5% | $290,000 |
| 2021 | $6,649 | $290,000 +9.4% |
| 2020 | -- | $265,000 |
| 2019 | $6,170 0% | $265,000 +3.3% |
| 2018 | $6,170 +9.8% | $256,648 +10% |
| 2017 | $5,618 +27.1% | $233,316 +8.7% |
| 2016 | $4,420 +7.1% | $214,607 +28.3% |
| 2015 | $4,126 | $167,300 |
| 2014 | $4,126 | $167,300 +7% |
| 2013 | -- | $156,300 +2.8% |
| 2012 | -- | $152,100 |
| 2011 | -- | $152,100 -0.3% |
| 2010 | -- | $152,500 -1.5% |
| 2009 | -- | $154,800 |
| 2008 | -- | $154,800 |
| 2007 | -- | $154,800 +3.9% |
| 2006 | -- | $149,000 |
| 2005 | -- | $149,000 |
| 2004 | -- | $149,000 |
| 2003 | -- | $149,000 +3.2% |
| 2002 | -- | $144,400 +12.2% |
| 2001 | -- | $128,700 |
Find assessor info on the county website
Monthly payment
Est. payment
Payment breakdown
Explore the cost of this home by adjusting the details. Changes won't be saved.Climate risks
Neighborhood: Foster Village
Nearby schools
Schools provided by the listing agent
- Elementary: Northridge
- Middle: Northridge
- High: Northridge
- District: Birdville ISD
Source: NTREIS. This data may not be complete. We recommend contacting the local school district to confirm school assignments for this home.
- $366,2003 bd2 ba1.8k sqft6836 Parkwood Dr, North Richland Hills, TX 76182Off Market
- $377,7003 bd2 ba2k sqft6828 Parkwood Dr, North Richland Hills, TX 76182Off Market
- $387,0004 bd2 ba2.1k sqft6833 Inwood Dr, North Richland Hills, TX 76182Off Market
- $--4 bd2 ba2.4k sqft6829 Inwood Dr, North Richland Hills, TX 76182Sold

Similar homes
- $440,0004 bd2 ba2.8k sqft6705 Fair Oaks Dr, North Richland Hills, TX 76182For Sale
 MLS ID #21344272, Sheila Goff. NTREIS
 - $345,0003 bd2 ba1.6k sqft6713 N Park Dr, North Richland Hills, TX 76182For Sale
 MLS ID #21335692, Nabiha Pirbhai. NTREIS
 - $420,0004 bd3 ba2.3k sqft6736 Corona Dr, North Richland Hills, TX 76180For Sale
 MLS ID #21318380, Blake Edwards. NTREIS
 - $395,0004 bd3 ba2.3k sqft12152 Thicket Bend Dr, Fort Worth, TX 76244For Sale
 MLS ID #21362431, Kallie Spencer. NTREIS
