This beautifully maintained 3-bedroom, 2-bath Hurst home offers 2,216 sq ft of comfortable living space on an oversized 0.3-acre lot in sought-after Prestondale Estates and Birdville ISD. Thoughtful updates blend with timeless charm, showcasing a stunning kitchen with quartz countertops, large island, shaker cabinetry, and upgraded appliances. Enjoy year-round comfort with a newer (2025) HVAC system, smart thermostat, and updated ceiling fans. The spacious backyard offers endless possibilities for entertaining, gardening, pets, or even a future pool. Conveniently located near shopping, dining, parks, and major highways, this move-in-ready home will have your friends green with envy and is one you'll be proud to call your own!
For sale
$460,000
700 Highland Crest Dr, Hurst, TX 76054
3beds
2,216sqft
Single Family Residence
Built in 1979
0.3 Acres Lot
$-- Zestimate®
$208/sqft
$-- HOA
What's special
Spacious backyardUpdated ceiling fansSmart thermostatUpgraded appliancesLarge islandShaker cabinetry
- 44 days
- 984
- 90
Zillow last checked:
Listing updated:
Listed by:
Jenni Stolarski 0521387 214-762-9761,
Compass RE Texas, LLC. 214-814-8100,
Meredith Stephens 0827719 214-668-2695,
Compass RE Texas, LLC.
Source: NTREIS,MLS#: 21338473
Facts & features
Interior
Bedrooms & bathrooms
- Bedrooms: 3
- Bathrooms: 2
- Full bathrooms: 2
Primary bedroom
- Features: Double Vanity, En Suite Bathroom, Separate Shower, Walk-In Closet(s)
- Level: First
- Dimensions: 16 x 13
Bedroom
- Level: First
- Dimensions: 9 x 12
Bedroom
- Level: First
- Dimensions: 13 x 13
Primary bathroom
- Level: First
- Dimensions: 16 x 11
Dining room
- Level: First
- Dimensions: 12 x 14
Other
- Level: First
- Dimensions: 7 x 6
Kitchen
- Level: First
- Dimensions: 12 x 22
Laundry
- Level: First
- Dimensions: 6 x 5
Living room
- Level: First
- Dimensions: 14 x 19
Sunroom
- Level: First
- Dimensions: 17 x 12
Heating
- Central, Electric
Cooling
- Central Air, Ceiling Fan(s), Electric
Appliances
- Included: Dishwasher, Electric Oven, Electric Water Heater, Disposal, Microwave
Features
- Eat-in Kitchen, Open Floorplan, Vaulted Ceiling(s), Walk-In Closet(s)
- Flooring: Luxury Vinyl Plank
- Has basement: No
- Number of fireplaces: 1
- Fireplace features: Wood Burning
Interior area
- Total interior livable area: 2,216 sqft
Video & virtual tour
Property
Parking
- Total spaces: 2
- Parking features: Driveway, Garage Faces Front, Garage, Garage Door Opener
- Attached garage spaces: 2
Features
- Levels: One
- Stories: 1
- Patio & porch: Patio
- Exterior features: Private Yard, Rain Gutters
- Pool features: None
- Fencing: Back Yard,Fenced
Lot
- Size: 0.3 Acres
- Features: Interior Lot
Details
- Parcel number: 02256916
Construction
Type & style
- Home type: SingleFamily
- Architectural style: Traditional,Detached
- Property subtype: Single Family Residence
Materials
- Brick
- Roof: Composition
Condition
- Resale
- Year built: 1979
Utilities & green energy
- Sewer: Public Sewer
- Water: Public
- Utilities for property: Sewer Available, Water Available
Community & HOA
Community
- Subdivision: Prestondale Estates
HOA
- Has HOA: No
Location
- Region: Hurst
Financial & listing details
- Price per square foot: $208/sqft
- Tax assessed value: $388,616
- Annual tax amount: $8,790
- Date on market: 7/23/2026
- Cumulative days on market: 45 days
- Listing terms: Cash,Conventional,FHA,VA Loan
Estimated market value
Not available
Estimated sales range
Not available
Not available
Price history
| Date | Event | Price |
|---|---|---|
| 8/5/2026 | Listed for sale | $460,000$208/sqft |
Source: NTREIS #21338473 Report a problem | ||
| 8/2/2026 | Contingent | $460,000$208/sqft |
Source: NTREIS #21338473 Report a problem | ||
| 7/23/2026 | Listed for sale | $460,000+4.6%$208/sqft |
Source: NTREIS #21338473 Report a problem | ||
| 4/28/2023 | Sold | -- |
Source: NTREIS #20274716 Report a problem | ||
| 4/6/2023 | Pending sale | $439,900$199/sqft |
Source: NTREIS #20274716 Report a problem | ||
| 4/1/2023 | Contingent | $439,900$199/sqft |
Source: NTREIS #20274716 Report a problem | ||
| 3/24/2023 | Price change | $439,900-1.1%$199/sqft |
Source: NTREIS #20274716 Report a problem | ||
| 3/17/2023 | Price change | $444,900-1.1%$201/sqft |
Source: NTREIS #20274716 Report a problem | ||
| 3/9/2023 | Listed for sale | $449,900+9.7%$203/sqft |
Source: NTREIS #20274716 Report a problem | ||
| 12/27/2022 | Listing removed | $409,990$185/sqft |
Source: NTREIS #20222413 Report a problem | ||
| 12/14/2022 | Listed for sale | $409,990-3.1%$185/sqft |
Source: NTREIS #20222413 Report a problem | ||
| 12/14/2022 | Listing removed | $422,900$191/sqft |
Source: NTREIS #20206561 Report a problem | ||
| 11/15/2022 | Listed for sale | $422,900-0.5%$191/sqft |
Source: NTREIS #20206561 Report a problem | ||
| 11/14/2022 | Listing removed | $424,900$192/sqft |
Source: NTREIS #20160986 Report a problem | ||
| 11/2/2022 | Price change | $424,900-1.2%$192/sqft |
Source: NTREIS #20160986 Report a problem | ||
| 10/27/2022 | Price change | $429,900-2.3%$194/sqft |
Source: NTREIS #20160986 Report a problem | ||
| 10/20/2022 | Price change | $439,900-2.2%$199/sqft |
Source: NTREIS #20160986 Report a problem | ||
| 10/13/2022 | Listed for sale | $449,900+25%$203/sqft |
Source: NTREIS #20160986 Report a problem | ||
| 8/3/2022 | Listing removed | $359,900$162/sqft |
Source: NTREIS #20121890 Report a problem | ||
| 7/25/2022 | Listed for sale | $359,900$162/sqft |
Source: NTREIS #20121890 Report a problem | ||
Public tax history
| Year | Property taxes | Tax assessment |
|---|---|---|
| 2025 | $6,375 -7.3% | $388,616 |
| 2024 | $6,878 -2.8% | $388,616 +7.3% |
| 2023 | $7,075 +168.6% | $362,298 +17.8% |
| 2022 | $2,634 +2.3% | $307,577 +10.9% |
| 2021 | $2,576 +2.1% | $277,241 +17.8% |
| 2020 | $2,524 +1.3% | $235,398 -1.4% |
| 2019 | $2,490 +1.8% | $238,726 +19% |
| 2018 | $2,445 +1.7% | $200,582 -5.8% |
| 2017 | $2,404 +1.4% | $212,896 +14.2% |
| 2016 | $2,371 -4.5% | $186,385 +23.7% |
| 2015 | $2,482 | $150,700 |
| 2014 | $2,482 | $150,700 +8.3% |
| 2013 | -- | $139,100 +4.4% |
| 2012 | -- | $133,200 |
| 2011 | -- | $133,200 -0.4% |
| 2010 | -- | $133,700 -0.3% |
| 2009 | -- | $134,100 |
| 2008 | -- | $134,100 |
| 2007 | -- | $134,100 |
| 2006 | -- | $134,100 |
| 2005 | -- | $134,100 |
| 2004 | -- | $134,100 |
| 2003 | -- | $134,100 +11.1% |
| 2002 | -- | $120,700 +7.9% |
| 2001 | -- | $111,900 +10.5% |
| 2000 | -- | $101,300 |
Find assessor info on the county website
Monthly payment
Est. payment
Payment breakdown
Explore the cost of this home by adjusting the details. Changes won't be saved.Climate risks
Neighborhood: Prestondale
Nearby schools
Schools provided by the listing agent
- Elementary: Porter
- Middle: Smithfield
- High: Birdville
- District: Birdville ISD
Source: NTREIS. This data may not be complete. We recommend contacting the local school district to confirm school assignments for this home.
Similar homes
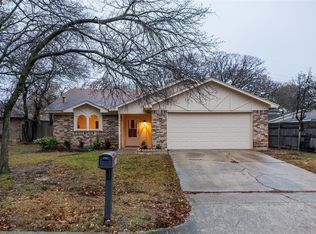
- $400,0003 bd2 ba2.3k sqft824 Wheelwood Dr, Hurst, TX 76053For Sale
 MLS ID #21373841, Tanea Kieffer. NTREIS
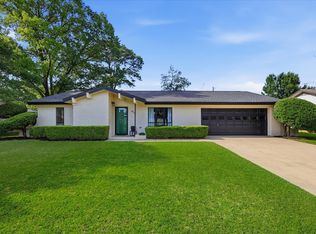
 - $374,9903 bd2 ba1.8k sqft217 E Louella Dr, Hurst, TX 76054For Sale
 MLS ID #21357661, Rachel Robertson. NTREIS
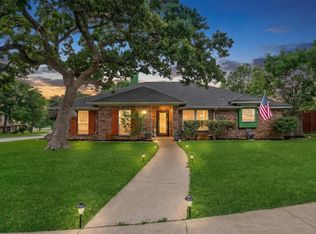
 - $409,9993 bd2 ba1.6k sqft1317 W Redbud Dr, Hurst, TX 76053For Sale
 MLS ID #21336878, Magdalena Lopez. NTREIS
 - $445,0004 bd2 ba2.4k sqft2108 Oakmeadow Pl, Bedford, TX 76021For Sale
 MLS ID #21339198, Charles Brown. NTREIS
