This inviting single-story residence in the desirable Briarwood Estates offers a rare combination of thoughtful updates and timeless comfort. Spanning 2,152 square feet, the four-bedroom, two-bath home welcomes you with an abundance of natural light, freshly painted walls and high ceilings. Engineered hardwood flooring creates a clean, contemporary foundation while preserving the home’s inherent warmth. The open-concept living area centers around a cozy gas log fireplace and flows into the kitchen and breakfast nook. Just beyond, a flexible formal dining space adapts beautifully to your needs, whether as a dedicated home office or additional living area. Outside, the private backyard becomes a true extension of the living space. A generous covered patio overlooks a sparkling in-ground gunite pool, creating an ideal setting for relaxed weekends and memorable gatherings through the Texas summers. Recent updates ensure peace of mind and effortless enjoyment, including a Trane HVAC system, complete pool replaster and equipment replacement, nine energy-efficient windows and a renovated guest bathroom. Perfectly maintained and thoughtfully refreshed, this home stands ready for its next chapter.
For sale
Price cut: $5K (8/24)
$485,000
7312 Cottonwood Ct, North Richland Hills, TX 76182
4beds
2,152sqft
Single Family Residence
Built in 1995
9,016 Square Feet Lot
$483,100 Zestimate®
$225/sqft
$-- HOA
What's special
Cozy gas log fireplaceSparkling in-ground gunite poolPrivate backyardFreshly painted wallsHigh ceilingsEngineered wood flooringAbundance of natural light
- 52 days
- 754
- 58
Zillow last checked:
Listing updated:
Listed by:
Rusty Hall 0734873 817-731-8667,
CENTURY 21 Judge Fite Co. 817-731-8667
Source: NTREIS,MLS#: 21324187
Facts & features
Interior
Bedrooms & bathrooms
- Bedrooms: 4
- Bathrooms: 2
- Full bathrooms: 2
Primary bedroom
- Features: Dual Sinks, En Suite Bathroom, Walk-In Closet(s)
- Level: First
- Dimensions: 20 x 14
Bedroom
- Features: Ceiling Fan(s), Walk-In Closet(s)
- Level: First
- Dimensions: 12 x 11
Bedroom
- Features: Ceiling Fan(s), Walk-In Closet(s)
- Level: First
- Dimensions: 12 x 10
Bedroom
- Features: Ceiling Fan(s), Walk-In Closet(s)
- Level: First
- Dimensions: 11 x 10
Breakfast room nook
- Level: First
- Dimensions: 10 x 10
Dining room
- Features: Ceiling Fan(s)
- Level: First
- Dimensions: 11 x 10
Kitchen
- Features: Breakfast Bar, Built-in Features, Granite Counters, Kitchen Island, Pantry
- Level: First
- Dimensions: 16 x 11
Laundry
- Features: Built-in Features
- Level: First
- Dimensions: 7 x 5
Living room
- Features: Ceiling Fan(s), Fireplace
- Level: First
- Dimensions: 19 x 17
Heating
- Central
Cooling
- Central Air, Electric
Appliances
- Included: Some Gas Appliances, Double Oven, Dishwasher, Electric Oven, Gas Cooktop, Plumbed For Gas, Tankless Water Heater, Vented Exhaust Fan
- Laundry: Washer Hookup, Electric Dryer Hookup
Features
- Decorative/Designer Lighting Fixtures, Eat-in Kitchen, Granite Counters, High Speed Internet, Open Floorplan, Cable TV, Walk-In Closet(s)
- Windows: Window Coverings
- Has basement: No
- Number of fireplaces: 1
- Fireplace features: Gas, Gas Log, Living Room
Interior area
- Total interior livable area: 2,152 sqft
Video & virtual tour
Property
Parking
- Total spaces: 2
- Parking features: Additional Parking, Door-Multi, Driveway, Garage
- Attached garage spaces: 2
Features
- Levels: One
- Stories: 1
- Patio & porch: Covered
- Exterior features: Rain Gutters
- Has private pool: Yes
- Pool features: Gunite, In Ground, Outdoor Pool, Pool, Private
- Fencing: Back Yard,Fenced,Wood
Lot
- Size: 9,016 Square Feet
- Features: Interior Lot, Landscaped, Subdivision, Sprinkler System, Few Trees
Details
- Parcel number: 06700748
- Other equipment: Irrigation Equipment
Construction
Type & style
- Home type: SingleFamily
- Architectural style: Ranch,Detached
- Property subtype: Single Family Residence
Materials
- Brick
- Foundation: Slab
- Roof: Composition
Condition
- Year built: 1995
Utilities & green energy
- Sewer: Public Sewer
- Water: Public
- Utilities for property: Electricity Connected, Natural Gas Available, Sewer Available, Separate Meters, Water Available, Cable Available
Community & HOA
Community
- Features: Curbs
- Security: Security System, Smoke Detector(s)
- Subdivision: Briarwood Estates
HOA
- Has HOA: No
Location
- Region: North Richland Hills
Financial & listing details
- Price per square foot: $225/sqft
- Tax assessed value: $462,000
- Annual tax amount: $9,923
- Date on market: 7/12/2026
- Cumulative days on market: 22 days
- Listing terms: Cash,Conventional,FHA
- Exclusions: Inside TVs and mounts.
Estimated market value
$483,100
$459,000 - $507,000
$3,529/mo
Price history
| Date | Event | Price |
|---|---|---|
| 8/24/2026 | Price change | $485,000-1%$225/sqft |
Source: NTREIS #21324187 Report a problem | ||
| 8/2/2026 | Pending sale | $490,000$228/sqft |
Source: NTREIS #21324187 Report a problem | ||
| 7/25/2026 | Contingent | $490,000$228/sqft |
Source: NTREIS #21324187 Report a problem | ||
| 7/12/2026 | Listed for sale | $490,000+6.1%$228/sqft |
Source: NTREIS #21324187 Report a problem | ||
| 2/25/2025 | Sold | -- |
Source: NTREIS #20800389 Report a problem | ||
| 2/2/2025 | Pending sale | $462,000$215/sqft |
Source: NTREIS #20800389 Report a problem | ||
| 1/27/2025 | Contingent | $462,000$215/sqft |
Source: NTREIS #20800389 Report a problem | ||
| 1/7/2025 | Listed for sale | $462,000$215/sqft |
Source: NTREIS #20800389 Report a problem | ||
Public tax history
| Year | Property taxes | Tax assessment |
|---|---|---|
| 2025 | $7,472 -1% | $462,000 -3% |
| 2024 | $7,547 +8.1% | $476,046 +5.3% |
| 2023 | $6,981 -10.5% | $452,079 +15% |
| 2022 | $7,802 +2.8% | $392,946 +17.2% |
| 2021 | $7,589 +8.3% | $335,200 +12.1% |
| 2020 | $7,009 +9.1% | $299,145 +1.8% |
| 2019 | $6,422 +6.9% | $293,940 +17.5% |
| 2018 | $6,006 +9.8% | $250,228 +4.9% |
| 2017 | $5,469 +9.1% | $238,595 +8.7% |
| 2016 | $5,011 +7.5% | $219,419 +16.7% |
| 2015 | $4,663 | $188,000 |
| 2014 | $4,663 | $188,000 |
| 2013 | -- | $188,000 +5.4% |
| 2012 | -- | $178,300 |
| 2011 | -- | $178,300 -0.1% |
| 2010 | -- | $178,500 -3.8% |
| 2009 | -- | $185,600 |
| 2008 | -- | $185,600 +8.6% |
| 2007 | -- | $170,900 |
| 2006 | -- | $170,900 |
| 2005 | -- | $170,900 +7.2% |
| 2004 | -- | $159,400 |
| 2003 | -- | $159,400 -3% |
| 2002 | -- | $164,400 +10.6% |
| 2001 | -- | $148,600 |
| 2000 | -- | $148,600 |
Find assessor info on the county website
Monthly payment
Est. payment
Payment breakdown
Explore the cost of this home by adjusting the details. Changes won't be saved.Climate risks
Neighborhood: Briarwood Estates
Nearby schools
Schools provided by the listing agent
- Elementary: Northridg
- Middle: Northridge
- High: Richland
- District: Birdville ISD
Source: NTREIS. This data may not be complete. We recommend contacting the local school district to confirm school assignments for this home.
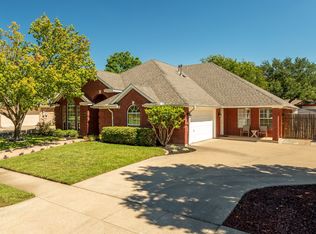
- $483,6004 bd3 ba2.3k sqft7316 Cottonwood Ct, North Richland Hills, TX 76182Off Market
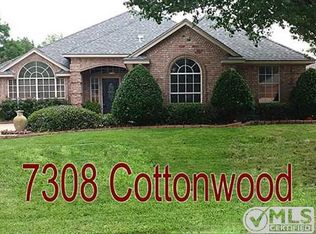
- $402,2004 bd2 ba2.1k sqft7308 Cottonwood Ct, North Richland Hills, TX 76182Off Market
- $--4 bd2 ba1.8k sqft7320 Cottonwood Ct, North Richland Hills, TX 76182Sold

- $423,1003 bd2 ba2.2k sqft7304 Cottonwood Ct, North Richland Hills, TX 76182Off Market
Similar homes
- $449,9993 bd2 ba1.9k sqft729 Bent Tree Ct, Hurst, TX 76054For Sale
 MLS ID #21361918, Todd Espy. NTREIS
 - $460,0003 bd2 ba2.2k sqft700 Highland Crest Dr, Hurst, TX 76054For Sale
 MLS ID #21338473, Jenni Stolarski. NTREIS
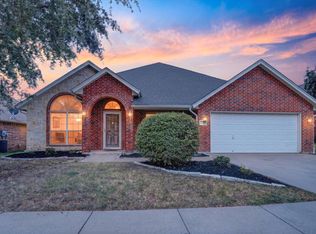
 - $455,0003 bd2 ba2.5k sqft6829 Cheatham Dr, Watauga, TX 76148For Sale
 MLS ID #21357931, Angela Hague. NTREIS
 - $499,0004 bd3 ba2.2k sqft3400 Paint Brush Ln, Bedford, TX 76021For Sale
 MLS ID #21327082, Stephanie Sinclair. NTREIS
