GORGEOUS Home located in North Richland Hills with no HOA has a wonderful floor plan layout ready for your family! Located in a highly sought after community in Birdville ISD this four bedroom 2 bath home has the option to turn a room into a private office. There is beautiful hardwood flooring and ceramic tile throughout the home. Kitchen has an abundance of cabinets for storage, SS appliances, and granite countertops plus a large island fantastic for meal prepping. Living room is light and bright with a gas fireplace with granite surround as the focal point for gathering family and friends. Primary bedroom is a serene retreat with dual closets and a generously oversized en suite bathroom with a large shower, jetted tub, and dual sink vanity with granite countertops. The remaining bedrooms are split from the primary allowing for privacy for everyone. Backyard has 8 foot privacy fencing, a fantastic metal roof gazebo, beautiful landscaping and a storage shed. Driveway is oversized and extra wide with a large 10x22 carport with more storage in the ceiling. Middle school, elementary, and North Richland Hills Adventure World Playground Park are all within walking distance. This home has so much to offer! Come see this one in person and don't miss out on the opportunity to own this fantastic home!
Sold
Price Unknown
7320 Cottonwood Ct, North Richland Hills, TX 76182
4beds
1,888sqft
Single Family Residence
Built in 1995
9,016 Square Feet Lot
$412,500 Zestimate®
$--/sqft
$2,512 Estimated rent
Home value
$412,500
$392,000 - $433,000
$2,512/mo
Zestimate® history
Owner options
List your home for rent
$2,512/mo
Rent Zestimate®
Find your next renter with Zillow Rental Manager. Plus, with online applications, you can quickly screen prospective tenants – for free.
$2,512/mo
Rent Zestimate®
Refinance and save
Refinancing to a lower rate could help reduce your monthly payments and save thousands over the life of the loan.
Explore your selling options
Work with a Zillow partner agent
Leverage their expertise and Zillow's premium Showcase listings to get your home seen by more buyers.
Get startedList with your own agent
Get your home in front of millions of buyers by listing it on Zillow.
Learn how to do itSell it yourself
Take full control of how buyers see your home on Zillow by listing For Sale by Owner (FSBO).
List your homeWhat's special
Beautiful hardwood flooringPrivacy for everyoneGranite countertopsJetted tubOversized en suite bathroomMetal roof gazeboSerene retreat
Zillow last checked:
Listing updated:
Listed by:
Chris Quick 0708747 817-329-9005,
Coldwell Banker Realty 817-329-9005,
Jordan Ewing 0782502 979-324-2344,
Coldwell Banker Realty
Bought with:
Lori Turner
Turner Fortune Real Estate LLC
Source: NTREIS,MLS#: 20763385
Facts & features
Interior
Bedrooms & bathrooms
- Bedrooms: 4
- Bathrooms: 2
- Full bathrooms: 2
Primary bedroom
- Features: Ceiling Fan(s), En Suite Bathroom, Walk-In Closet(s)
- Level: First
- Dimensions: 15 x 13
Bedroom
- Features: Ceiling Fan(s), Walk-In Closet(s)
- Level: First
- Dimensions: 11 x 10
Bedroom
- Features: Ceiling Fan(s), Walk-In Closet(s)
- Level: First
- Dimensions: 11 x 10
Primary bathroom
- Features: Built-in Features, Dual Sinks, En Suite Bathroom, Granite Counters, Jetted Tub, Separate Shower
- Level: First
- Dimensions: 9 x 9
Dining room
- Level: First
- Dimensions: 12 x 10
Dining room
- Level: First
- Dimensions: 7 x 9
Kitchen
- Features: Built-in Features, Granite Counters, Kitchen Island, Pantry, Walk-In Pantry
- Level: First
- Dimensions: 12 x 8
Laundry
- Features: Built-in Features
- Level: First
- Dimensions: 6 x 5
Living room
- Features: Ceiling Fan(s), Fireplace
- Level: First
- Dimensions: 18 x 15
Office
- Level: First
- Dimensions: 12 x 10
Heating
- Central, Fireplace(s)
Cooling
- Central Air, Ceiling Fan(s)
Appliances
- Included: Dishwasher, Electric Cooktop, Electric Oven, Disposal, Microwave, Vented Exhaust Fan
- Laundry: Washer Hookup, Electric Dryer Hookup, Laundry in Utility Room
Features
- Built-in Features, Decorative/Designer Lighting Fixtures, Granite Counters, High Speed Internet, Kitchen Island, Pantry, Cable TV, Walk-In Closet(s)
- Flooring: Ceramic Tile, Wood
- Has basement: No
- Number of fireplaces: 1
- Fireplace features: Gas Log, Living Room
Interior area
- Total interior livable area: 1,888 sqft
Property
Parking
- Total spaces: 3
- Parking features: Carport, Driveway, Garage, Garage Faces Side
- Attached garage spaces: 2
- Carport spaces: 1
- Covered spaces: 3
- Has uncovered spaces: Yes
Features
- Levels: One
- Stories: 1
- Patio & porch: Covered
- Exterior features: Rain Gutters
- Pool features: None
- Fencing: Wood,Wrought Iron
Lot
- Size: 9,016 Square Feet
- Residential vegetation: Grassed
Details
- Additional structures: Gazebo
- Parcel number: 06700764
Construction
Type & style
- Home type: SingleFamily
- Architectural style: Traditional,Detached
- Property subtype: Single Family Residence
- Attached to another structure: Yes
Materials
- Brick
- Foundation: Slab
- Roof: Composition
Condition
- Year built: 1995
Utilities & green energy
- Sewer: Public Sewer
- Water: Public
- Utilities for property: Electricity Connected, Sewer Available, Water Available, Cable Available
Community & HOA
Community
- Features: Curbs, Sidewalks
- Subdivision: Briarwood Estates
HOA
- Has HOA: No
Location
- Region: North Richland Hills
Financial & listing details
- Tax assessed value: $376,543
- Annual tax amount: $9,061
- Date on market: 10/26/2024
- Cumulative days on market: 3 days
- Listing terms: Cash,Conventional,FHA,VA Loan
- Electric utility on property: Yes
Price history
| Date | Event | Price |
|---|---|---|
| 11/13/2024 | Sold | -- |
Source: NTREIS #20763385 Report a problem | ||
| 11/2/2024 | Pending sale | $399,000$211/sqft |
Source: NTREIS #20763385 Report a problem | ||
| 10/28/2024 | Contingent | $399,000$211/sqft |
Source: NTREIS #20763385 Report a problem | ||
| 10/26/2024 | Listed for sale | $399,000+59.7%$211/sqft |
Source: NTREIS #20763385 Report a problem | ||
| 10/12/2017 | Listing removed | $249,900$132/sqft |
Source: Texas Sold Team Realty, LLC #13683390 Report a problem | ||
| 9/18/2017 | Pending sale | $249,900$132/sqft |
Source: Texas Sold Team Realty, LLC #13683390 Report a problem | ||
| 8/30/2017 | Listed for sale | $249,900+19.1%$132/sqft |
Source: Texas Sold Team Realty, LLC #13683390 Report a problem | ||
| 3/24/2015 | Sold | -- |
Source: Agent Provided Report a problem | ||
| 3/12/2015 | Pending sale | $209,900$111/sqft |
Source: RE/MAX HERITAGE #13102368 Report a problem | ||
| 2/27/2015 | Listed for sale | $209,900$111/sqft |
Source: RE/MAX HERITAGE #13102368 Report a problem | ||
Public tax history
| Year | Property taxes | Tax assessment |
|---|---|---|
| 2025 | $8,088 +28% | $376,543 |
| 2024 | $6,320 +0.8% | $376,543 -1.4% |
| 2023 | $6,272 -11.4% | $381,806 +7.6% |
| 2022 | $7,082 +2.6% | $354,996 +18.1% |
| 2021 | $6,903 +6.2% | $300,583 +7.9% |
| 2020 | $6,502 +2.2% | $278,543 +2.1% |
| 2019 | $6,362 +6.7% | $272,817 +9.8% |
| 2018 | $5,964 +4.9% | $248,566 +15.9% |
| 2017 | $5,688 +8.4% | $214,433 +9.9% |
| 2016 | $5,249 +32.3% | $195,095 +21% |
| 2015 | $3,968 | $161,200 |
| 2014 | $3,968 | $161,200 |
| 2013 | -- | $161,200 +5.5% |
| 2012 | -- | $152,800 |
| 2011 | -- | $152,800 -0.1% |
| 2010 | -- | $153,000 -3.8% |
| 2009 | -- | $159,100 |
| 2008 | -- | $159,100 +8.8% |
| 2007 | -- | $146,200 |
| 2006 | -- | $146,200 |
| 2005 | -- | $146,200 +7.3% |
| 2004 | -- | $136,200 |
| 2003 | -- | $136,200 -3.9% |
| 2002 | -- | $141,800 +10.6% |
| 2001 | -- | $128,200 |
| 2000 | -- | $128,200 |
Find assessor info on the county website
Neighborhood: Briarwood Estates
Nearby homes
- $435,1004 bd2 ba2.2k sqft7324 Cottonwood Ct, North Richland Hills, TX 76182Off Market
- $483,6004 bd3 ba2.3k sqft7316 Cottonwood Ct, North Richland Hills, TX 76182Off Market
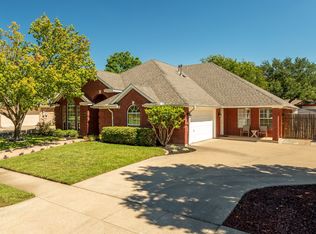
- $485,0004 bd2 ba2.1k sqft7312 Cottonwood Ct, North Richland Hills, TX 76182For Sale

- $445,5003 bd2 ba2.4k sqft7328 Cottonwood Ct, North Richland Hills, TX 76182Off Market
- $436,1003 bd2 ba2.2k sqft7321 Post Oak Dr, North Richland Hills, TX 76182Off Market
- $382,3003 bd2 ba1.7k sqft7325 Post Oak Dr, North Richland Hills, TX 76182Off Market
- $--4 bd2 ba2.3k sqft7321 Cottonwood Ct, North Richland Hills, TX 76182Sold
- $320,2003 bd2 ba1.6k sqft7317 Post Oak Dr, North Richland Hills, TX 76182Off Market
Nearby schools
GreatSchools rating
- 8/10North Ridge Elementary SchoolGrades: PK-5Distance: 0.2 mi
- 8/10North Ridge Middle SchoolGrades: 6-8Distance: 0.3 mi
- 7/10Richland High SchoolGrades: 9-12Distance: 2.8 mi
Schools provided by the listing agent
- Elementary: Northridg
- Middle: Northridge
- High: Richland
- District: Birdville ISD
Source: NTREIS. This data may not be complete. We recommend contacting the local school district to confirm school assignments for this home.
Get a cash offer in 3 minutes
Find out how much your home could sell for in as little as 3 minutes with a no-obligation cash offer.
Estimated market value
$412,500
Get a cash offer in 3 minutes
Find out how much your home could sell for in as little as 3 minutes with a no-obligation cash offer.
Estimated market value
$412,500
- Texas
- Tarrant County
- North Richland Hills
- 76182
- Briarwood Estates
- 7320 Cottonwood Ct
Nearby cities
Nearby neighborhoods
Nearby zip codes
Other North Richland Hills Topics
- Apartments for Rent in 76182
- Houses for Sale in 76182
- Houses for Rent in 76182
- 76182 Real Estate
- North Richland Hills Condos
- Houses for Sale in North Richland Hills
- Newest Listings in North Richland Hills
- North Richland Hills Home Values
- North Richland Hills Real Estate Agents
- North Richland Hills Refinance
- North Richland Hills Mortgage Rates
