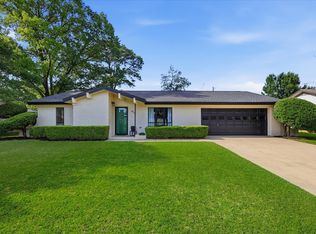
Welcome to this charming ranch-style home on a spacious 0.23-acre lot in desirable HEB ISD. Offering 3 bedrooms, 2 baths, and approximately 1,900 square feet, this home features a large living area anchored by a striking brick wood-burning fireplace, creating a warm and inviting space ideal for gathering and everyday living. Painted paneling adds character, while a generously sized bar with abundant storage enhances functionality. The kitchen showcases granite countertops and an updated backsplash. Flooring includes a blend of carpet, tile, and laminate. Enjoy outdoor living with a covered front porch, expansive covered patio, and a mature oak tree that adds timeless curb appeal. Additional highlights include a side-entry garage and a roof replaced in 2023. Conveniently located near shopping, dining, and major thoroughfares.
For sale
Price cut: $15K (7/30)
$384,000
2801 Meadow Crk, Bedford, TX 76021
3beds
1,900sqft
Single Family Residence
Built in 1978
10,018 Square Feet Lot
$-- Zestimate®
$202/sqft
$-- HOA
What's special
Striking brick wood-burning fireplaceUpdated backsplashGranite countertopsCovered front porchExpansive covered patioPainted panelingSide-entry garage
- 153 days
- 852
- 50
Zillow last checked:
Listing updated:
Listed by:
Vicki Parks 0568089 817-354-7653,
Century 21 Mike Bowman, Inc. 817-354-7653
Source: NTREIS,MLS#: 21233316
Facts & features
Interior
Bedrooms & bathrooms
- Bedrooms: 3
- Bathrooms: 2
- Full bathrooms: 2
Primary bedroom
- Features: Ceiling Fan(s), En Suite Bathroom, Walk-In Closet(s)
- Level: First
- Dimensions: 17 x 10
Bedroom
- Features: Split Bedrooms
- Level: First
- Dimensions: 11 x 12
Bedroom
- Features: Split Bedrooms
- Level: First
- Dimensions: 15 x 11
Kitchen
- Features: Built-in Features, Eat-in Kitchen, Galley Kitchen, Granite Counters
- Level: First
- Dimensions: 11 x 10
Living room
- Features: Ceiling Fan(s), Fireplace
- Level: First
- Dimensions: 24 x 16
Utility room
- Features: Utility Room
- Level: First
- Dimensions: 7 x 6
Cooling
- Central Air, Ceiling Fan(s)
Appliances
- Included: Dishwasher, Electric Cooktop, Electric Oven, Disposal
- Laundry: Washer Hookup, Electric Dryer Hookup, Laundry in Utility Room
Features
- Wet Bar, Cathedral Ceiling(s), Eat-in Kitchen, Granite Counters, High Speed Internet, Paneling/Wainscoting, Wired for Sound
- Flooring: Carpet, Combination, Tile
- Has basement: No
- Number of fireplaces: 1
- Fireplace features: Living Room, Masonry, Wood Burning
Interior area
- Total interior livable area: 1,900 sqft
Video & virtual tour
Property
Parking
- Total spaces: 2
- Parking features: Door-Single, Driveway, Garage, Garage Door Opener, Paved, Garage Faces Side, Side By Side
- Attached garage spaces: 2
Accessibility
- Accessibility features: Grip-Accessible Features
Features
- Levels: One
- Stories: 1
- Patio & porch: Front Porch, Patio, Covered
- Exterior features: Rain Gutters
- Pool features: None
- Fencing: Back Yard,Privacy,Wood
Lot
- Size: 10,018 Square Feet
- Features: Back Yard, Corner Lot, Hardwood Trees, Lawn, Landscaped, Subdivision
Details
- Parcel number: 00136352
Construction
Type & style
- Home type: SingleFamily
- Architectural style: Ranch,Traditional,Detached
- Property subtype: Single Family Residence
Materials
- Foundation: Slab
- Roof: Composition
Condition
- Year built: 1978
Utilities & green energy
- Sewer: Public Sewer
- Water: Public
- Utilities for property: Sewer Available, Water Available
Community & HOA
Community
- Features: Curbs
- Security: Smoke Detector(s)
- Subdivision: Bedford Meadows Add
HOA
- Has HOA: No
Location
- Region: Bedford
Financial & listing details
- Price per square foot: $202/sqft
- Annual tax amount: $7,213
- Date on market: 4/9/2026
- Cumulative days on market: 154 days
- Listing terms: Cash,Conventional,FHA,VA Loan
Estimated market value
Not available
Estimated sales range
Not available
Not available
Price history
| Date | Event | Price |
|---|---|---|
| 7/30/2026 | Price change | $384,000-3.8%$202/sqft |
Source: NTREIS #21233316 Report a problem | ||
| 4/9/2026 | Listed for sale | $399,000$210/sqft |
Source: NTREIS #21233316 Report a problem | ||
Public tax history
Tax history is unavailable.
Monthly payment
Est. payment
Payment breakdown
Explore the cost of this home by adjusting the details. Changes won't be saved.Climate risks
Neighborhood: Bedford Meadows
Nearby schools
Schools provided by the listing agent
- Elementary: Meadowcreek
- Middle: Harwood
- High: Trinity
- District: Hurst-Euless-Bedford ISD
Source: NTREIS. This data may not be complete. We recommend contacting the local school district to confirm school assignments for this home.

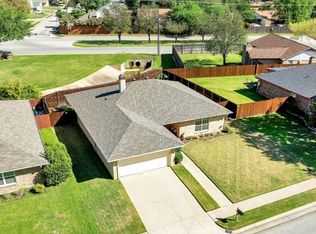
Similar homes
- $375,0004 bd2 ba1.7k sqft2604 Meadow Pl, Bedford, TX 76021For Sale
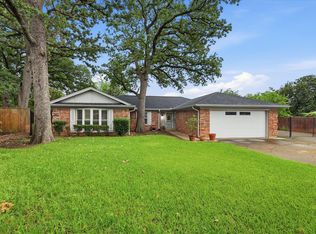 MLS ID #21262728, Bobbi Villarreal. NTREIS
 - $359,9003 bd2 ba1.5k sqft2915 Post Oak Ct, Bedford, TX 76021For Sale
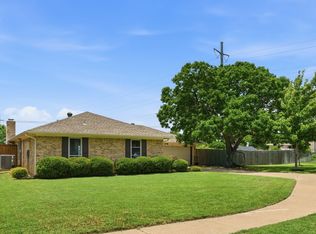 MLS ID #21299973, Nathan Malcolm. NTREIS
 - $369,9004 bd2 ba1.6k sqft1104 Monterrey St, Bedford, TX 76022For Sale
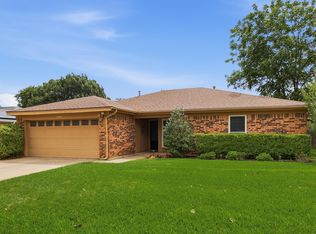 MLS ID #21353992, Janae Alvarez. NTREIS
 - $374,9903 bd2 ba1.8k sqft217 E Louella Dr, Hurst, TX 76054For Sale
 MLS ID #21357661, Rachel Robertson. NTREIS
