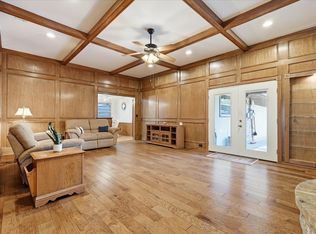
Welcome home to this spacious and inviting 3 bedroom, 2 bath home nestled on a beautiful half-acre lot in an established, tree lined neighborhood. The popular split-bedroom floor plan offers privacy for the primary bedroom while providing comfortable space for everyone to enjoy. The bright sunroom is the perfect spot for a playroom, home office, game room, or simply a place to relax while overlooking the backyard. Outside, you’ll find a sparkling pool ready for summer fun, festive gatherings, and creating lasting memories with friends and loved ones. Need room for all the extras? The extended concrete driveway provides ample parking for multiple vehicles, plus space for an RV, boat, or recreational toys. A convenient 50-amp RV hookup makes weekend adventures even easier. Ideally located near everything Arlington and Grand Prairie have to offer, you’ll enjoy quick access to world-class sports, entertainment, dining, and shopping. Spend weekends cheering on your favorite teams, enjoying concerts and events, visiting local attractions, or exploring nearby parks all just minutes from home. Combining the charm of an established neighborhood with the space today’s families need and the convenience of a prime location, this property offers the perfect place to call home.
For sale
Price cut: $5K (7/24)
$389,900
2005 Prince John Dr, Grand Prairie, TX 75050
3beds
2,003sqft
Single Family Residence
Built in 1973
0.55 Acres Lot
$384,500 Zestimate®
$195/sqft
$-- HOA
What's special
- 96 days
- 1,155
- 56
Zillow last checked:
Listing updated:
Listed by:
Carissa Acker 0521741 (940)484-9411,
Keller Williams Realty 940-484-9411,
Jody Lobsinger 0615566 940-453-8490,
Keller Williams Realty
Source: NTREIS,MLS#: 21289086
Facts & features
Interior
Bedrooms & bathrooms
- Bedrooms: 3
- Bathrooms: 2
- Full bathrooms: 2
Primary bedroom
- Features: Ceiling Fan(s), Dual Sinks, En Suite Bathroom, Separate Shower, Walk-In Closet(s)
- Level: First
- Dimensions: 21 x 12
Bedroom
- Features: Ceiling Fan(s)
- Level: First
- Dimensions: 11 x 12
Bedroom
- Level: First
- Dimensions: 16 x 10
Primary bathroom
- Features: Dual Sinks, En Suite Bathroom, Granite Counters, Separate Shower
- Level: First
- Dimensions: 9 x 6
Breakfast room nook
- Features: Eat-in Kitchen
- Level: First
- Dimensions: 12 x 8
Dining room
- Level: First
- Dimensions: 11 x 11
Other
- Features: Solid Surface Counters
- Level: First
- Dimensions: 14 x 7
Kitchen
- Features: Built-in Features, Eat-in Kitchen, Galley Kitchen, Solid Surface Counters
- Level: First
- Dimensions: 13 x 9
Living room
- Features: Ceiling Fan(s), Fireplace
- Level: First
- Dimensions: 19 x 16
Sunroom
- Features: Ceiling Fan(s)
- Level: First
- Dimensions: 25 x 10
Utility room
- Features: Utility Room
- Level: First
- Dimensions: 12 x 6
Heating
- Central, Fireplace(s)
Cooling
- Central Air, Ceiling Fan(s), Electric
Appliances
- Included: Double Oven, Dishwasher, Electric Cooktop, Electric Oven, Disposal, Microwave
- Laundry: Washer Hookup, Dryer Hookup, Laundry in Utility Room
Features
- Built-in Features, Decorative/Designer Lighting Fixtures, Eat-in Kitchen, Granite Counters, Cable TV
- Flooring: Carpet, Ceramic Tile, Wood
- Windows: Window Coverings
- Has basement: No
- Number of fireplaces: 1
- Fireplace features: Wood Burning
Interior area
- Total interior livable area: 2,003 sqft
Video & virtual tour
Property
Parking
- Total spaces: 2
- Parking features: Driveway, Garage, Oversized, Parking Pad, Garage Faces Side, Boat, RV Access/Parking
- Attached garage spaces: 2
Features
- Levels: One
- Stories: 1
- Patio & porch: Covered, Deck
- Exterior features: Deck, RV Hookup
- Pool features: Diving Board, Gunite, In Ground, Pool
- Fencing: Back Yard,Wood
Lot
- Size: 0.55 Acres
- Features: Interior Lot, Irregular Lot, Landscaped, Subdivision, Sprinkler System
Details
- Parcel number: 02484293
Construction
Type & style
- Home type: SingleFamily
- Architectural style: Traditional,Detached
- Property subtype: Single Family Residence
Materials
- Brick
- Foundation: Slab
- Roof: Composition
Condition
- Resale
- Year built: 1973
Utilities & green energy
- Sewer: Public Sewer
- Water: Public
- Utilities for property: Electricity Available, Sewer Available, Water Available, Cable Available
Community & HOA
Community
- Features: Curbs
- Subdivision: Rock Creek Estates
HOA
- Has HOA: No
Location
- Region: Grand Prairie
Financial & listing details
- Price per square foot: $195/sqft
- Tax assessed value: $333,000
- Annual tax amount: $7,381
- Date on market: 6/4/2026
- Cumulative days on market: 97 days
- Listing terms: Cash,Conventional,FHA
Estimated market value
$384,500
$365,000 - $404,000
$2,938/mo
Price history
| Date | Event | Price |
|---|---|---|
| 7/24/2026 | Price change | $389,900-1.3%$195/sqft |
Source: NTREIS #21289086 Report a problem | ||
| 7/10/2026 | Price change | $394,900-1.3%$197/sqft |
Source: NTREIS #21289086 Report a problem | ||
| 6/18/2026 | Price change | $399,900-1.3%$200/sqft |
Source: NTREIS #21289086 Report a problem | ||
| 6/4/2026 | Listed for sale | $405,000+145.5%$202/sqft |
Source: NTREIS #21289086 Report a problem | ||
| 10/7/2014 | Sold | -- |
Source: Agent Provided Report a problem | ||
| 8/28/2014 | Listed for sale | $165,000$82/sqft |
Source: Keller Williams Realty Arlingt #13009504 Report a problem | ||
Public tax history
| Year | Property taxes | Tax assessment |
|---|---|---|
| 2025 | $3,413 -14.8% | $333,000 -5.8% |
| 2024 | $4,008 +7.3% | $353,344 -5.8% |
| 2023 | $3,734 -21.5% | $374,907 +34% |
| 2022 | $4,756 +2% | $279,739 +8.7% |
| 2021 | $4,664 -3.2% | $257,388 -1.6% |
| 2020 | $4,821 +4% | $261,556 -0.5% |
| 2019 | $4,635 +6.2% | $262,800 +9.6% |
| 2018 | $4,364 -27.7% | $239,712 -1.6% |
| 2017 | $6,038 +7.6% | $243,550 +9.2% |
| 2016 | $5,614 +99.4% | $223,122 +5.7% |
| 2015 | $2,815 | $211,041 +45% |
| 2014 | $2,815 | $145,500 |
| 2013 | -- | $145,500 +0.3% |
| 2012 | -- | $145,100 |
| 2011 | -- | $145,100 +4.3% |
| 2010 | -- | $139,100 -6.5% |
| 2009 | -- | $148,800 +3.3% |
| 2008 | -- | $144,100 +2.6% |
| 2007 | -- | $140,500 |
| 2006 | -- | $140,500 |
| 2005 | -- | $140,500 |
| 2004 | -- | $140,500 -0.8% |
| 2003 | -- | $141,700 +1.4% |
| 2002 | -- | $139,700 +12.7% |
| 2001 | -- | $124,000 +6.3% |
| 2000 | -- | $116,600 |
Find assessor info on the county website
Monthly payment
Est. payment
Payment breakdown
Explore the cost of this home by adjusting the details. Changes won't be saved.Climate risks
Neighborhood: 75050
Nearby schools
Schools provided by the listing agent
- Elementary: Larson
- Middle: Nichols
- High: Lamar
- District: Arlington ISD
Source: NTREIS. This data may not be complete. We recommend contacting the local school district to confirm school assignments for this home.
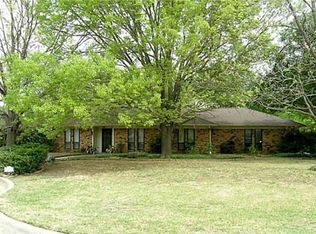
- $386,1004 bd3 ba2.3k sqft2502 Prince John Ct, Grand Prairie, TX 75050Off Market
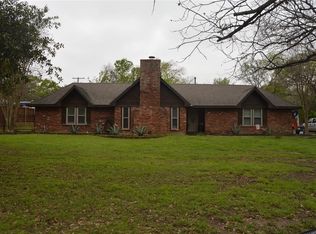
- $425,3003 bd3 ba1.9k sqft2009 Prince John Dr, Grand Prairie, TX 75050Off Market
- $332,4003 bd2 ba1.8k sqft2434 Postbridge Dr, Grand Prairie, TX 75050Off Market
- $420,9003 bd2 ba2.5k sqft2433 Kingsbridge Dr, Grand Prairie, TX 75050Off Market
Similar homes
- $344,9004 bd3 ba2.2k sqft1017 Denmark St, Grand Prairie, TX 75050For Sale
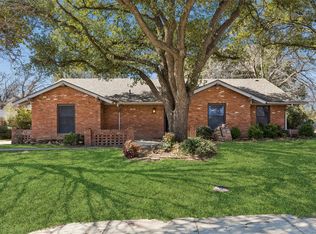 MLS ID #21189598, Michael Hershenberg. NTREIS
 - $319,0003 bd3 ba1.8k sqft2030 Huntington Dr, Grand Prairie, TX 75051For Sale
 MLS ID #21320902, Nikki Vance. NTREIS
 - $423,9993 bd2 ba2k sqft2401 Radcliffe Dr, Arlington, TX 76012For Sale
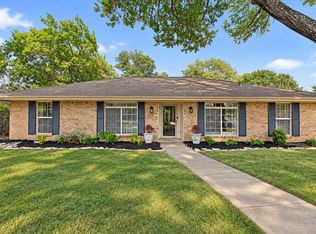 MLS ID #21358519, Christian Montalvo. NTREIS
 - $370,0004 bd3 ba2.2k sqft2509 Radcliffe Dr, Arlington, TX 76012For Sale
 MLS ID #21343131, Michelle Sanchez. NTREIS
