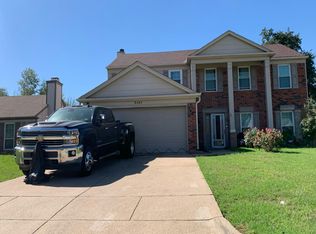
Welcome to 1813 Dodge Trail, a welcoming single-family home nestled in a quiet Grand Prairie neighborhood. This 3-bedroom, 2-bath home has been very well cared for and lovingly maintained by the same owners for 43 years, reflecting true pride of ownership. Built in 1978, it offers a spacious layout, a two-car garage, and a generous backyard with plenty of room to relax, entertain, or make your own. This home has a lifetime transferable warranty on the foundation work that was corrected in December 2025. Home also has a new sewer line, new gas line, new windows, new garage door opener and new flooring. Roof is 2017. AC serviced and running great. This home has a double carport, 2 storage sheds and a beautiful front yard, that is not AI!
For sale
$335,000
1813 Dodge Trl, Grand Prairie, TX 75052
3beds
1,934sqft
Single Family Residence
Built in 1978
9,757 Square Feet Lot
$325,200 Zestimate®
$173/sqft
$-- HOA
What's special
New windowsDouble carportTwo-car garageNew flooringNew garage door openerBeautiful front yardSpacious layout
- 24 days
- 464
- 53
Zillow last checked:
Listing updated:
Listed by:
Joanna Blanco 0792072 972-282-8888,
CENTURY 21 Judge Fite Co. 972-282-8888
Source: NTREIS,MLS#: 21393344
Facts & features
Interior
Bedrooms & bathrooms
- Bedrooms: 3
- Bathrooms: 2
- Full bathrooms: 2
Primary bedroom
- Level: First
- Dimensions: 0 x 0
Bedroom
- Level: First
- Dimensions: 0 x 0
Bedroom
- Level: First
- Dimensions: 0 x 0
Dining room
- Level: First
- Dimensions: 0 x 0
Other
- Level: First
- Dimensions: 0 x 0
Other
- Level: First
- Dimensions: 0 x 0
Living room
- Level: First
- Dimensions: 0 x 0
Features
- Pantry
- Has basement: No
- Number of fireplaces: 1
- Fireplace features: Living Room
Interior area
- Total interior livable area: 1,934 sqft
Video & virtual tour
Property
Parking
- Total spaces: 3
- Parking features: Covered, Carport, Garage
- Attached garage spaces: 2
- Carport spaces: 1
Features
- Levels: One
- Stories: 1
- Pool features: None
Lot
- Size: 9,757 Square Feet
Details
- Parcel number: 28220600070040000
Construction
Type & style
- Home type: SingleFamily
- Architectural style: Detached
- Property subtype: Single Family Residence
- Attached to another structure: Yes
Condition
- Year built: 1978
Utilities & green energy
- Sewer: Public Sewer
- Water: Public
- Utilities for property: Sewer Available, Water Available
Community & HOA
Community
- Subdivision: Trailwood 01
HOA
- Has HOA: No
Location
- Region: Grand Prairie
Financial & listing details
- Price per square foot: $173/sqft
- Tax assessed value: $321,920
- Annual tax amount: $7,265
- Date on market: 9/24/2026
- Listing terms: Cash,Conventional,FHA,VA Loan
Estimated market value
$325,200
$309,000 - $341,000
$2,494/mo
Price history
| Date | Event | Price |
|---|---|---|
| 9/24/2026 | Listed for sale | $335,000-2.9%$173/sqft |
Source: NTREIS #21393344 Report a problem | ||
| 9/20/2026 | Listing removed | $345,000$178/sqft |
Source: NTREIS #21209860 Report a problem | ||
| 3/19/2026 | Listed for sale | $345,000$178/sqft |
Source: NTREIS #21209860 Report a problem | ||
Public tax history
| Year | Property taxes | Tax assessment |
|---|---|---|
| 2025 | $916 +8% | $321,920 |
| 2024 | $849 +6.2% | $321,920 +6% |
| 2023 | $799 -59.5% | $303,610 +28.6% |
| 2022 | $1,972 +1.6% | $236,180 +7.1% |
| 2021 | $1,942 +2.5% | $220,490 +16.8% |
| 2020 | $1,895 +2.7% | $188,810 +10.1% |
| 2019 | $1,845 +2% | $171,550 +16.4% |
| 2018 | $1,810 +1.4% | $147,430 |
| 2017 | $1,786 +1.1% | $147,430 +15.8% |
| 2016 | $1,766 -6.6% | $127,350 +9.5% |
| 2015 | $1,892 | $116,300 |
| 2014 | $1,892 | $116,300 |
| 2013 | -- | -- |
| 2012 | -- | -- |
| 2011 | -- | -- |
| 2010 | -- | -- |
| 2009 | -- | -- |
| 2008 | -- | -- |
| 2007 | -- | -- |
| 2005 | -- | -- |
| 2004 | -- | -- |
| 2003 | -- | -- |
| 2002 | -- | -- |
| 2001 | -- | -- |
Find assessor info on the county website
Monthly payment
Est. payment
Payment breakdown
Explore the cost of this home by adjusting the details. Changes won't be saved.Climate risks
Neighborhood: 75052
Nearby schools
Schools provided by the listing agent
- Elementary: Dickinson
- Middle: Truman
- High: South Grand Prairie
- District: Grand Prairie ISD
Source: NTREIS. This data may not be complete. We recommend contacting the local school district to confirm school assignments for this home.


Similar homes
- $--4 bd3 ba2.3k sqft2341 Warwick Ave, Grand Prairie, TX 75052Auction
 Auction.com 2
 - $334,7003 bd3 ba1.7k sqft834 Brian Dr, Grand Prairie, TX 75052For Sale
 MLS ID #21334045, Emmanuel Luna Gregorio. NTREIS
 - $339,9003 bd3 ba1.6k sqft2325 Kildeer Trl, Grand Prairie, TX 75052For Sale
 MLS ID #21377207, Eric Stout. NTREIS
 - $320,0003 bd2 ba1.6k sqft2709 Typhon Dr, Grand Prairie, TX 75052For Sale
 MLS ID #21385444, Kevin Nguyen. NTREIS
