Welcome Home!!
This 1-owner, 3-bedroom, 2 bath home is perfect for a growing family. The additional Family Room and garage conversion provides room for entertaining or indoor activities. The small shop, with electricity and air conditioner is perfect for the handyman, arts & crafts space or playhouse. If you need lots of indoor storage space, then this home provides that as well.
For sale
Price cut: $7.5K (7/15)
$342,500
1507 Harvest Hill Ln, Arlington, TX 76014
3beds
2,163sqft
:
Get pre-qualified$2,519/mo
Single Family Residence
Built in 1968
8,450 Square Feet Lot
$335,100 Zestimate®
$158/sqft
$-- HOA
What's special
Additional family room
- 57 days |
- 129 |
- 1 |
Zillow last checked:
Listing updated:
Listed by:
Michael Mashburn 0692103 817-718-6505,
Keller Williams Lonestar DFW 817-795-2500
Source: NTREIS,MLS#: 21304795
Facts & features
Interior
Bedrooms & bathrooms
- Bedrooms: 3
- Bathrooms: 2
- Full bathrooms: 2
Primary bedroom
- Features: En Suite Bathroom, Walk-In Closet(s)
- Level: First
- Dimensions: 14 x 12
Bedroom
- Level: First
- Dimensions: 10 x 9
Bedroom
- Level: First
- Dimensions: 10 x 12
Primary bathroom
- Features: Built-in Features, Separate Shower
- Level: First
- Dimensions: 8 x 9
Bonus room
- Features: Built-in Features
- Level: First
- Dimensions: 19 x 16
Dining room
- Level: First
- Dimensions: 10 x 15
Family room
- Level: First
- Dimensions: 15 x 15
Other
- Features: Built-in Features
- Level: First
- Dimensions: 6 x 8
Kitchen
- Features: Built-in Features, Dual Sinks, Galley Kitchen, Granite Counters, Kitchen Island, Walk-In Pantry
- Level: First
- Dimensions: 12 x 7
Living room
- Features: Ceiling Fan(s)
- Level: First
- Dimensions: 21 x 14
Heating
- Central, Electric, Natural Gas
Cooling
- Central Air, Window Unit(s)
Appliances
- Included: Some Gas Appliances, Double Oven, Dryer, Dishwasher, Electric Cooktop, Gas Oven, Plumbed For Gas, Refrigerator, Vented Exhaust Fan, Washer
- Laundry: Washer Hookup, Dryer Hookup, ElectricDryer Hookup, Laundry in Utility Room
Features
- Wet Bar, Decorative/Designer Lighting Fixtures, Granite Counters, High Speed Internet, Kitchen Island, Open Floorplan, Pantry
- Flooring: Carpet, Laminate, Vinyl
- Windows: Window Coverings
- Has basement: No
- Has fireplace: No
- Fireplace features: None
Interior area
- Total interior livable area: 2,163 sqft
Video & virtual tour
Property
Parking
- Parking features: Concrete, Driveway, On Street
Features
- Levels: One
- Stories: 1
- Patio & porch: Covered, Front Porch
- Pool features: None
- Fencing: Back Yard,Chain Link
Lot
- Size: 8,450 Square Feet
- Features: Garden, Interior Lot, Landscaped, Level, Native Plants, Few Trees
Details
- Additional structures: Pergola, Shed(s), Storage, Workshop
- Parcel number: 00055484
- Other equipment: Irrigation Equipment
Construction
Type & style
- Home type: SingleFamily
- Architectural style: Ranch,Detached
- Property subtype: Single Family Residence
- Attached to another structure: Yes
Materials
- Brick, Fiber Cement
- Foundation: Slab
- Roof: Asphalt,Composition
Condition
- Year built: 1968
Utilities & green energy
- Sewer: Public Sewer
- Water: Public
- Utilities for property: Electricity Connected, Natural Gas Available, Overhead Utilities, Sewer Available, Separate Meters, Water Available
Green energy
- Energy efficient items: HVAC, Water Heater, Windows
- Indoor air quality: Ventilation
- Construction elements: Productive Veggie Garden
- Water conservation: Rain Water Collection
Community & HOA
Community
- Features: Curbs, Sidewalks
- Security: Security System, Other
- Subdivision: Arkansas Heights Addition B
HOA
- Has HOA: No
Location
- Region: Arlington
Financial & listing details
- Price per square foot: $158/sqft
- Tax assessed value: $216,248
- Annual tax amount: $410
- Date on market: 6/19/2026
- Cumulative days on market: 58 days
- Listing terms: Cash,Conventional,FHA,VA Loan
- Road surface type: Asphalt
Estimated market value
$335,100
$318,000 - $352,000
$2,251/mo
Price history
| Date | Event | Price |
|---|---|---|
| 7/15/2026 | Price change | $342,500-2.1%$158/sqft |
Source: NTREIS #21304795 Report a problem | ||
| 6/19/2026 | Listed for sale | $349,999$162/sqft |
Source: NTREIS #21304795 Report a problem | ||
Public tax history
| Year | Property taxes | Tax assessment |
|---|---|---|
| 2025 | $410 +1.8% | $216,248 |
| 2024 | $402 -56.9% | $216,248 +14.1% |
| 2023 | $934 -3.8% | $189,592 +16.8% |
| 2022 | $971 +3% | $162,329 +8.3% |
| 2021 | $943 +2.1% | $149,839 -8.2% |
| 2020 | $924 +3.2% | $163,275 -3.2% |
| 2019 | $895 +35.4% | $168,673 +44.5% |
| 2018 | $661 -21.8% | $116,729 -5.2% |
| 2017 | $845 +2.4% | $123,077 +20.1% |
| 2016 | $825 -12.8% | $102,495 +16.9% |
| 2015 | $946 | $87,700 |
| 2014 | $946 | $87,700 +8.1% |
| 2013 | -- | $81,100 +0.4% |
| 2012 | -- | $80,800 |
| 2011 | -- | $80,800 +19.5% |
| 2010 | -- | $67,600 -17.4% |
| 2009 | -- | $81,800 -5.1% |
| 2008 | -- | $86,200 |
| 2007 | -- | $86,200 |
| 2006 | -- | $86,200 |
| 2005 | -- | $86,200 |
| 2004 | -- | $86,200 +2% |
| 2003 | -- | $84,500 +8.2% |
| 2002 | -- | $78,100 +11.7% |
| 2001 | -- | $69,900 +16.7% |
| 2000 | -- | $59,900 |
Find assessor info on the county website
Monthly payment
Est. payment
Payment breakdown
Explore the cost of this home by adjusting the details. Changes won't be saved.Climate risks
Neighborhood: East
Nearby schools
GreatSchools rating
- 6/10Amos Elementary SchoolGrades: PK-6Distance: 0.5 mi
- 3/10Workman Junior High SchoolGrades: 7-8Distance: 1.3 mi
- 2/10Sam Houston High SchoolGrades: 9-12Distance: 0.7 mi
Schools provided by the listing agent
- Elementary: Goodman
- Middle: Workman
- High: Sam Houston
- District: Arlington ISD
Source: NTREIS. This data may not be complete. We recommend contacting the local school district to confirm school assignments for this home.
- $236,2003 bd2 ba1.1k sqft1509 Harvest Hill Ln, Arlington, TX 76014Off Market
- $269,5004 bd2 ba1.4k sqft1505 Harvest Hill Ln, Arlington, TX 76014Off Market
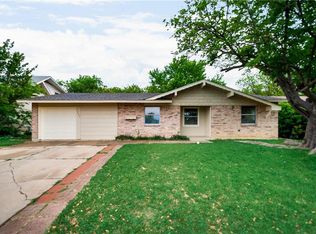
- $266,7003 bd2 ba1.6k sqft1511 Harvest Hill Ln, Arlington, TX 76014Off Market
- $259,4003 bd2 ba1.5k sqft1506 E Timberview Ln, Arlington, TX 76014Off Market
- $264,9004 bd2 ba1.3k sqft1503 Harvest Hill Ln, Arlington, TX 76014Off Market
- $232,8005 bd1 ba1.3k sqft1504 E Timberview Ln, Arlington, TX 76014Off Market
- $276,6004 bd3 ba1.3k sqft1508 E Timberview Ln, Arlington, TX 76014Off Market
- $254,8003 bd2 ba1.6k sqft1506 Harvest Hill Ln, Arlington, TX 76014Off Market
A local agent can set up tours, give advice and negotiate with sellers.
Similar homes
- $290,0003 bd2 ba1.8k sqft2001 Chalice Rd, Arlington, TX 76014For Sale
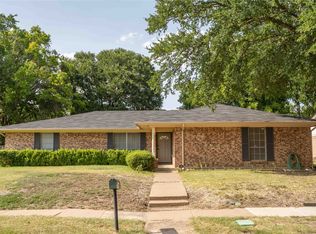 MLS ID #21354377, Edna Ramsey. NTREIS
 - $335,0003 bd2 ba1.8k sqft4609 Rockland Dr, Arlington, TX 76016For Sale
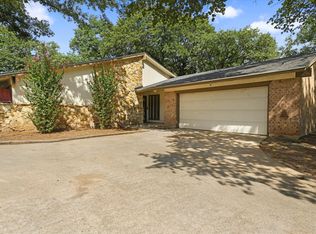 MLS ID #21355046, Ebyn Ruiz. NTREIS
 - $360,0003 bd2 ba1.6k sqft2004 Ford St, Arlington, TX 76013For Sale
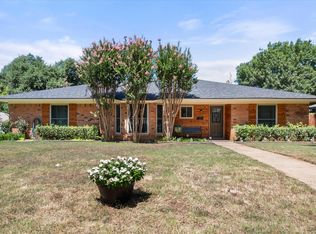 MLS ID #21323153, Gail Burdine. NTREIS
 - $375,0004 bd3 ba2.2k sqft2509 Radcliffe Dr, Arlington, TX 76012For Sale
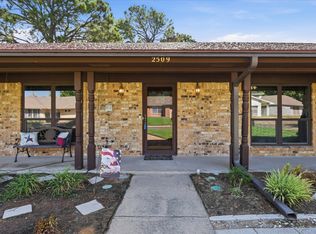 MLS ID #21343131, Michelle Sanchez. NTREIS
 - $329,0003 bd3 ba1.8k sqft2030 Huntington Dr, Grand Prairie, TX 75051For SaleMLS ID #21320902, Nikki Vance. NTREIS
- $375,0004 bd3 ba2.3k sqft4501 Trowbridge Dr, Arlington, TX 76013For SaleMLS ID #21307482, Dawn Sumrall. NTREIS
- $315,0003 bd2 ba2k sqft1315 Navaho St, Arlington, TX 76012For SaleMLS ID #21337411, Maria Cornwell. NTREIS
- $374,9004 bd3 ba2.3k sqft4314 Steeplechase Trl, Arlington, TX 76016For SaleMLS ID #21292642, Monica Zerwas. NTREIS
- $308,0005 bd2 ba1.9k sqft915 Freestone Dr, Arlington, TX 76017For SaleMLS ID #21276126, Tiffany Todd. NTREIS
- $305,0003 bd2 ba2k sqft2508 Mardell Dr, Arlington, TX 76016For SaleMLS ID #21345448, Kelsey Hicks. NTREIS
- $347,5004 bd2 ba1.9k sqft5707 Trail Crest Dr, Arlington, TX 76017For SaleMLS ID #21247902, Angela Carney. NTREIS
- $374,9903 bd2 ba1.8k sqft217 E Louella Dr, Hurst, TX 76054For SaleMLS ID #21357661, Rachel Robertson. NTREIS
- $385,0003 bd2 ba1.8k sqft3407 Commander Ct, Arlington, TX 76017For SaleMLS ID #21354154, Nina Henderson. NTREIS
- $304,8993 bd2 ba1.4k sqft3702 Hastings Dr, Arlington, TX 76013For SaleMLS ID #21339306, Ashley Galica. NTREIS
- $289,9993 bd2 ba1.7k sqft1916 Valley Ln, Arlington, TX 76013For SaleMLS ID #21255012, John Anderson. NTREIS
- $345,0004 bd3 ba2.4k sqft4361 Rota Cir, Fort Worth, TX 76133For SaleMLS ID #21344513, Darla Robinson. NTREIS
- $395,0004 bd3 ba2.2k sqft1104 Arlena Dr, Arlington, TX 76012For SaleMLS ID #21335237, Michael Austin. NTREIS
- $299,0003 bd3 ba1.7k sqft627 Lemon Dr, Arlington, TX 76018For SaleMLS ID #21231833, Colby Neidhart. NTREIS
- $345,0003 bd2 ba1.9k sqft1813 Dodge Trl, Grand Prairie, TX 75052For SaleMLS ID #21209860, Destinee Luke. NTREIS
- $381,9004 bd3 ba2.5k sqft2108 Edgewood Ct, Arlington, TX 76013For SaleMLS ID #21261092, Cristine Croft. NTREIS
