Single-story 76013 home • Roof replaced 2024 • Powered and air-conditioned backyard shed
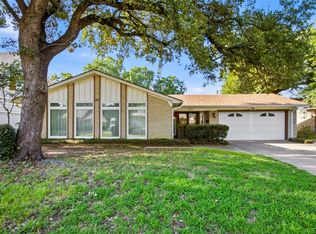
Move-in-ready, single-story home in Arlington’s established Woodland West neighborhood! This 3-bedroom, 2-bath home in the sought-after 76013 ZIP code offers 1,409 square feet and a functional one-level floor plan. Features include a cozy living room fireplace, new carpet installed in July 2026, a roof replaced in 2024, and an attached two-car garage with additional storage.
The fenced backyard includes a detached shed equipped with electricity and air conditioning—ideal for a home office, workshop, hobby room, man cave, she-shed, or climate-controlled storage. Located in Arlington ISD, approximately half a mile from Duff Elementary and near Woodland West Park and Dottie Lynn Recreation Center. Enjoy convenient access to tennis and basketball courts, a playground, outdoor pool, and hike-and-bike trail. If you’re searching for a move-in-ready home with a fenced yard, flexible workspace, and convenient Central Arlington location, this one checks the boxes!
For sale
Price cut: $5K (8/29)
$299,900
3702 Hastings Dr, Arlington, TX 76013
3beds
1,409sqft
Single Family Residence
Built in 1965
8,581 Square Feet Lot
$298,100 Zestimate®
$213/sqft
$-- HOA
What's special
Flexible workspaceFunctional one-level floor planFenced backyard
- 46 days
- 465
- 44
Zillow last checked:
Listing updated:
Listed by:
Ashley Galica 0802259 817-609-4115,
ARC Realty DFW 817-609-4115
Source: NTREIS,MLS#: 21339306
Facts & features
Interior
Bedrooms & bathrooms
- Bedrooms: 3
- Bathrooms: 2
- Full bathrooms: 2
Primary bedroom
- Features: Ceiling Fan(s), En Suite Bathroom
- Level: First
- Dimensions: 11 x 11
Bedroom
- Features: Ceiling Fan(s)
- Level: First
- Dimensions: 10 x 11
Bedroom
- Features: Ceiling Fan(s)
- Level: First
- Dimensions: 10 x 11
Primary bathroom
- Features: Built-in Features, En Suite Bathroom, Linen Closet
- Level: First
- Dimensions: 14 x 10
Dining room
- Level: First
- Dimensions: 10 x 9
Other
- Features: Built-in Features
- Level: First
- Dimensions: 8 x 9
Kitchen
- Level: First
- Dimensions: 10 x 18
Living room
- Features: Ceiling Fan(s), Fireplace
- Level: First
- Dimensions: 17 x 25
Heating
- Central, Natural Gas
Cooling
- Central Air, Ceiling Fan(s)
Appliances
- Included: Some Gas Appliances, Dishwasher, Disposal, Gas Range, Microwave, Plumbed For Gas
- Laundry: Washer Hookup, Dryer Hookup, In Garage
Features
- Decorative/Designer Lighting Fixtures, Granite Counters, Cable TV, Wired for Sound
- Flooring: Carpet, Tile
- Has basement: No
- Number of fireplaces: 1
- Fireplace features: Masonry, Wood Burning
Interior area
- Total interior livable area: 1,409 sqft
Video & virtual tour
Property
Parking
- Total spaces: 2
- Parking features: Driveway, Garage, Paved
- Attached garage spaces: 2
Features
- Levels: One
- Stories: 1
- Exterior features: Rain Gutters, Storage
- Pool features: None
- Fencing: Back Yard,Fenced,Wood
Lot
- Size: 8,581 Square Feet
- Features: Landscaped, Few Trees
Details
- Parcel number: 03629686
Construction
Type & style
- Home type: SingleFamily
- Architectural style: Traditional,Detached
- Property subtype: Single Family Residence
Materials
- Foundation: Slab
- Roof: Asphalt,Shingle
Condition
- Year built: 1965
Utilities & green energy
- Sewer: Public Sewer
- Water: Public
- Utilities for property: Electricity Available, Electricity Connected, Natural Gas Available, Sewer Available, Separate Meters, Water Available, Cable Available
Community & HOA
Community
- Features: Curbs
- Security: Carbon Monoxide Detector(s), Smoke Detector(s)
- Subdivision: Woodland West Add
HOA
- Has HOA: No
Location
- Region: Arlington
Financial & listing details
- Price per square foot: $213/sqft
- Tax assessed value: $221,130
- Annual tax amount: $4,834
- Date on market: 7/23/2026
- Cumulative days on market: 47 days
- Listing terms: Cash,Conventional,FHA,VA Loan
- Exclusions: the two flag poles and flags on front porch
Estimated market value
$298,100
$283,000 - $313,000
$2,029/mo
Price history
| Date | Event | Price |
|---|---|---|
| 8/29/2026 | Price change | $299,900-1.6%$213/sqft |
Source: NTREIS #21339306 Report a problem | ||
| 8/7/2026 | Listed for sale | $304,8990%$216/sqft |
Source: NTREIS #21339306 Report a problem | ||
| 8/2/2026 | Contingent | $305,000$216/sqft |
Source: NTREIS #21339306 Report a problem | ||
| 7/23/2026 | Listed for sale | $305,000+144%$216/sqft |
Source: NTREIS #21339306 Report a problem | ||
| 11/24/2009 | Sold | -- |
Source: Agent Provided Report a problem | ||
| 10/4/2009 | Listed for sale | $125,000$89/sqft |
Source: Parrish Real Estate #11283741 Report a problem | ||
Public tax history
| Year | Property taxes | Tax assessment |
|---|---|---|
| 2025 | $3,633 -6.4% | $221,130 -9% |
| 2024 | $3,880 +8.1% | $243,000 +5.7% |
| 2023 | $3,588 -12.4% | $230,000 +25% |
| 2022 | $4,094 -0.2% | $184,000 +5.1% |
| 2021 | $4,100 -8% | $175,000 -7.2% |
| 2020 | $4,456 +14.3% | $188,589 -0.7% |
| 2019 | $3,898 +6.8% | $189,927 +22.8% |
| 2018 | $3,651 +9.7% | $154,662 -3.2% |
| 2017 | $3,329 +8.7% | $159,694 +15.4% |
| 2016 | $3,063 +6.1% | $138,431 +19.1% |
| 2015 | $2,888 | $116,200 |
| 2014 | $2,888 | $116,200 +4.8% |
| 2013 | -- | $110,900 +0.5% |
| 2012 | -- | $110,400 |
| 2011 | -- | $110,400 -8.7% |
| 2010 | -- | $120,900 +12.4% |
| 2009 | -- | $107,600 +3.4% |
| 2008 | -- | $104,100 |
| 2007 | -- | $104,100 +4.7% |
| 2006 | -- | $99,400 |
| 2005 | -- | $99,400 |
| 2004 | -- | $99,400 +5.5% |
| 2003 | -- | $94,200 +4.9% |
| 2002 | -- | $89,800 +9.5% |
| 2001 | -- | $82,000 +8.6% |
| 2000 | -- | $75,500 |
Find assessor info on the county website
Monthly payment
Est. payment
Payment breakdown
Explore the cost of this home by adjusting the details. Changes won't be saved.Climate risks
Neighborhood: West
Nearby schools
Schools provided by the listing agent
- Elementary: Duff
- Middle: Bailey
- High: Arlington
- District: Arlington ISD
Source: NTREIS. This data may not be complete. We recommend contacting the local school district to confirm school assignments for this home.
Similar homes
- $325,0004 bd2 ba2k sqft2930 Duff Dr, Arlington, TX 76013For Sale
 MLS ID #21304737, Don Lawyer. NTREIS
 - $305,0003 bd2 ba2k sqft2508 Mardell Dr, Arlington, TX 76016For Sale
 MLS ID #21345448, Kelsey Hicks. NTREIS
 - $299,0003 bd2 ba1.7k sqft3410 Sheridan Ct, Arlington, TX 76017For Sale
 MLS ID #21320116, Robert Koch. NTREIS
 - $315,0003 bd2 ba2k sqft1315 Navaho St, Arlington, TX 76012For Sale
 MLS ID #21337411, Maria Cornwell. NTREIS
