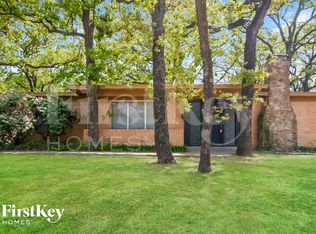
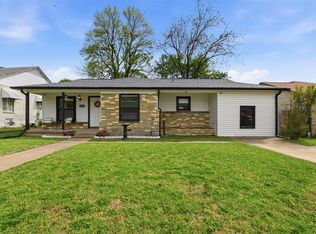
Move-in ready with just the right opportunity to add your personal touch, this inviting 4-bedroom, 2-bath home offers the perfect combination of comfort, value, and potential. Fresh paint and a deep floor cleaning are all that’s needed to make this home truly shine. Inside, you’ll find a functional floor plan designed for everyday living, with generously sized bedrooms and flexible spaces to accommodate a growing family, guests, or a home office. The kitchen is equipped with a brand-new dishwasher, making it ready for its next owner from day one.
Major updates have already been taken care of, including a roof that is only five years old, providing added peace of mind and reducing future maintenance costs. Whether you’re searching for your next primary residence or looking to expand your investment portfolio, this property checks all the right boxes. With solid bones, move-in-ready condition, and just a little TLC needed to maximize its potential, this home presents an excellent opportunity for homeowners and investors alike. Don’t miss your chance to own a property with immediate livability and room to build equity through simple cosmetic updates.
For sale
Price cut: $3K (9/30)
$255,000
6336 Norma St, Fort Worth, TX 76112
4beds
1,763sqft
Single Family Residence
Built in 1956
1,916 Square Feet Lot
$253,800 Zestimate®
$145/sqft
$-- HOA
What's special
Generously sized bedrooms
- 90 days
- 587
- 43
Zillow last checked:
Listing updated:
Listed by:
Bryauna Wilson 0782255,
eXp Realty LLC 888-519-7431
Source: NTREIS,MLS#: 21328350
Facts & features
Interior
Bedrooms & bathrooms
- Bedrooms: 4
- Bathrooms: 2
- Full bathrooms: 2
Primary bedroom
- Features: Ceiling Fan(s), Dual Sinks, En Suite Bathroom
- Level: First
- Dimensions: 0 x 0
Bedroom
- Features: Ceiling Fan(s)
- Level: First
- Dimensions: 0 x 0
Living room
- Features: Ceiling Fan(s), Fireplace
- Level: First
- Dimensions: 0 x 0
Heating
- Fireplace(s), Natural Gas
Cooling
- Central Air, Ceiling Fan(s), Electric, Gas
Appliances
- Included: Dryer, Dishwasher, Gas Cooktop, Disposal, Gas Oven, Gas Water Heater, Ice Maker, Microwave, Refrigerator, Washer
- Laundry: Washer Hookup, Dryer Hookup
Features
- Double Vanity, High Speed Internet, Open Floorplan, Pantry, Cable TV, Natural Woodwork
- Flooring: Carpet, Ceramic Tile
- Has basement: No
- Number of fireplaces: 1
- Fireplace features: Living Room, Masonry, Wood Burning
Interior area
- Total interior livable area: 1,763 sqft
Video & virtual tour
Property
Parking
- Total spaces: 2
- Parking features: Carport, Driveway
- Carport spaces: 2
Features
- Levels: One
- Stories: 1
- Pool features: None
- Fencing: Fenced
Lot
- Size: 1,916 Square Feet
- Features: Corner Lot
Details
- Parcel number: 03581098
Construction
Type & style
- Home type: SingleFamily
- Architectural style: Traditional,Detached
- Property subtype: Single Family Residence
Materials
- Brick
- Foundation: Slab
- Roof: Composition
Condition
- Resale
- Year built: 1956
Utilities & green energy
- Sewer: Public Sewer
- Water: Public
- Utilities for property: Sewer Available, Water Available, Cable Available
Community & HOA
Community
- Security: Prewired, Carbon Monoxide Detector(s), Smoke Detector(s)
- Subdivision: Wolfe F E & Mamie Add
HOA
- Has HOA: No
Location
- Region: Fort Worth
Financial & listing details
- Price per square foot: $145/sqft
- Tax assessed value: $257,374
- Annual tax amount: $5,634
- Date on market: 7/11/2026
- Cumulative days on market: 90 days
- Listing terms: Cash,Conventional,FHA,Other,VA Loan
- Exclusions: Security System
Estimated market value
$253,800
$241,000 - $266,000
$1,999/mo
Price history
| Date | Event | Price |
|---|---|---|
| 9/30/2026 | Price change | $255,000-1.2%$145/sqft |
Source: NTREIS #21328350 Report a problem | ||
| 9/16/2026 | Price change | $258,000-2.8%$146/sqft |
Source: eXp Realty #21328350 Report a problem | ||
| 7/29/2026 | Price change | $265,500-3.5%$151/sqft |
Source: NTREIS #21328350 Report a problem | ||
| 7/11/2026 | Listed for sale | $274,999+41%$156/sqft |
Source: NTREIS #21328350 Report a problem | ||
| 1/14/2021 | Listing removed | -- |
Source:  NTREIS Report a problem NTREIS Report a problem | ||
| 1/5/2021 | Listed for sale | $195,000$111/sqft |
Source: Marty Martinez Realtors, Inc. #14494339 Report a problem | ||
Public tax history
| Year | Property taxes | Tax assessment |
|---|---|---|
| 2025 | $3,662 -3.8% | $257,374 |
| 2024 | $3,806 +9.4% | $257,374 +15.2% |
| 2023 | $3,480 -20% | $223,409 +12.9% |
| 2022 | $4,350 -0.6% | $197,888 +21.6% |
| 2021 | $4,374 +35.8% | $162,731 +38.6% |
| 2020 | $3,221 +3.6% | $117,406 |
| 2019 | $3,108 +18.9% | $117,406 +23.6% |
| 2018 | $2,613 -19.1% | $95,000 -18.1% |
| 2017 | $3,230 +17.4% | $115,983 +19.4% |
| 2016 | $2,752 +35.6% | $97,140 +12.6% |
| 2015 | $2,029 | $86,239 +20.6% |
| 2014 | $2,029 | $71,500 |
| 2013 | -- | $71,500 +0.1% |
| 2012 | -- | $71,400 |
| 2011 | -- | $71,400 -0.4% |
| 2010 | -- | $71,700 -7% |
| 2009 | -- | $77,100 -8.9% |
| 2008 | -- | $84,600 -11% |
| 2007 | -- | $95,100 |
| 2006 | -- | $95,100 |
| 2005 | -- | $95,100 |
| 2004 | -- | $95,100 +24.2% |
| 2003 | -- | $76,600 +7.9% |
| 2002 | -- | $71,000 +2.3% |
| 2001 | -- | $69,400 +39.6% |
| 2000 | -- | $49,700 |
Find assessor info on the county website
Monthly payment
Est. payment
Payment breakdown
Explore the cost of this home by adjusting the details. Changes won't be saved.Climate risks
Neighborhood: Handley
Nearby schools
Schools provided by the listing agent
- Elementary: East Handley,MG Ellis
- Middle: Jean Mcclung,Wedgwood
- High: Eastern Hills
- District: Fort Worth ISD
Source: NTREIS. This data may not be complete. We recommend contacting the local school district to confirm school assignments for this home.
Similar homes
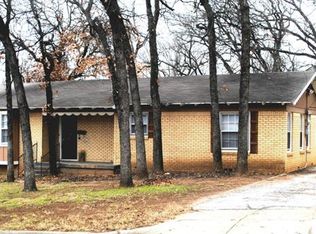
- $262,9904 bd2 ba1.5k sqft1813 Barron Ln, Fort Worth, TX 76112For Sale
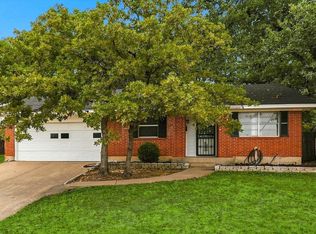 MLS ID #21375859, Lonnie Carraway. NTREIS
 - $269,0003 bd2 ba1.7k sqft7008 Beaty St, Fort Worth, TX 76112For Sale
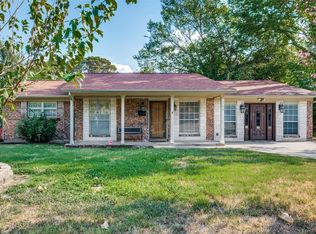 MLS ID #21371122, Alejandra Hernandez. NTREIS
 - $252,5003 bd2 ba1.5k sqft4324 Lambeth Ln, Fort Worth, TX 76103For Sale
 MLS ID #21402010, Toie Harp. NTREIS
 - $294,9003 bd2 ba1.9k sqft7449 Monterrey Dr, Fort Worth, TX 76112For Sale
 MLS ID #21371452, Lafayette Dennis. NTREIS
