NEW PRICE! Welcome to 1813 Barron Lane, a 4-bedroom, 2-bath home offering approximately 1,513 square feet of comfortable living space in Fort Worth. The flexible floor plan provides room for everyday living, working from home, or hosting guests. Light-filled living spaces and a practical layout make the home easy to enjoy and personalize. Conveniently located near shopping, dining, schools, and major roadways, this home offers both accessibility and value. Now offered at $254,900, making it an excellent opportunity for buyers looking for more space at an approachable price point. Schedule your showing today and come see the possibilities this home has to offer.
For sale
Price cut: $8.1K (10/21)
$254,900
1813 Barron Ln, Fort Worth, TX 76112
4beds
1,513sqft
Single Family Residence
Built in 1962
7,666 Square Feet Lot
$252,900 Zestimate®
$168/sqft
$-- HOA
What's special
Oversized covered patioGenerous living spaceLarge fenced backyardFour well-sized bedrooms
- 43 days
- 320
- 61
Zillow last checked:
Listing updated:
Listed by:
Lonnie Carraway 0712448 214-614-2277,
VillaVue Realty 214-614-2277,
Angela Crescini 0493937 214-505-7181,
VillaVue Realty
Source: NTREIS,MLS#: 21375859
Facts & features
Interior
Bedrooms & bathrooms
- Bedrooms: 4
- Bathrooms: 2
- Full bathrooms: 2
Primary bedroom
- Features: Ceiling Fan(s), Walk-In Closet(s)
- Level: First
- Dimensions: 17 x 11
Bedroom
- Level: First
- Dimensions: 13 x 11
Bedroom
- Level: First
- Dimensions: 14 x 11
Bedroom
- Level: First
- Dimensions: 11 x 14
Dining room
- Level: First
- Dimensions: 11 x 6
Kitchen
- Features: Granite Counters
- Level: First
- Dimensions: 14 x 8
Living room
- Level: First
- Dimensions: 19 x 14
Heating
- Central
Cooling
- Central Air, Ceiling Fan(s)
Appliances
- Included: Electric Range, Microwave
- Laundry: Washer Hookup, Dryer Hookup, ElectricDryer Hookup, In Garage
Features
- Eat-in Kitchen, Granite Counters, Cable TV, Walk-In Closet(s)
- Flooring: Ceramic Tile
- Windows: Window Coverings
- Has basement: No
- Has fireplace: No
Interior area
- Total interior livable area: 1,513 sqft
Video & virtual tour
Property
Parking
- Total spaces: 2
- Parking features: Covered, Door-Single, Driveway, Garage
- Attached garage spaces: 2
Features
- Levels: One
- Stories: 1
- Patio & porch: Patio, Covered
- Pool features: None
- Fencing: Wood
Lot
- Size: 7,666 Square Feet
- Features: Interior Lot, Subdivision, Few Trees
Details
- Parcel number: 04696328
Construction
Type & style
- Home type: SingleFamily
- Architectural style: Traditional,Detached
- Property subtype: Single Family Residence
Materials
- Brick
- Foundation: Slab
- Roof: Composition
Condition
- Resale
- Year built: 1962
Utilities & green energy
- Sewer: Public Sewer
- Water: Public
- Utilities for property: Sewer Available, Water Available, Cable Available
Community & HOA
Community
- Features: Curbs
- Subdivision: Ryanwood North Add
HOA
- Has HOA: No
Location
- Region: Fort Worth
Financial & listing details
- Price per square foot: $168/sqft
- Tax assessed value: $235,876
- Annual tax amount: $5,164
- Date on market: 9/8/2026
- Cumulative days on market: 44 days
- Listing terms: Cash,Conventional,FHA,VA Loan
- Exclusions: TV and TV mounts
Estimated market value
$252,900
$240,000 - $266,000
$1,814/mo
Price history
| Date | Event | Price |
|---|---|---|
| 10/21/2026 | Price change | $254,900-3.1%$168/sqft |
Source: NTREIS #21375859 Report a problem | ||
| 9/8/2026 | Listed for sale | $262,990+10%$174/sqft |
Source: NTREIS #21375859 Report a problem | ||
| 10/9/2024 | Sold | -- |
Source: NTREIS #20623968 Report a problem | ||
| 9/30/2024 | Pending sale | $239,000$158/sqft |
Source: NTREIS #20623968 Report a problem | ||
| 9/27/2024 | Listing removed | $239,000$158/sqft |
Source: NTREIS #20623968 Report a problem | ||
| 9/19/2024 | Contingent | $239,000$158/sqft |
Source: NTREIS #20623968 Report a problem | ||
| 9/7/2024 | Price change | $239,000-4%$158/sqft |
Source: NTREIS #20623968 Report a problem | ||
| 8/18/2024 | Pending sale | $249,000$165/sqft |
Source: NTREIS #20623968 Report a problem | ||
| 8/7/2024 | Contingent | $249,000$165/sqft |
Source: NTREIS #20623968 Report a problem | ||
| 7/28/2024 | Price change | $249,000-4.2%$165/sqft |
Source: NTREIS #20623968 Report a problem | ||
| 6/3/2024 | Listed for sale | $260,000$172/sqft |
Source: NTREIS #20623968 Report a problem | ||
Public tax history
| Year | Property taxes | Tax assessment |
|---|---|---|
| 2025 | $3,235 +29.2% | $235,876 |
| 2024 | $2,504 +10.5% | $235,876 +9.9% |
| 2023 | $2,265 -25.8% | $214,623 +11.8% |
| 2022 | $3,051 +1.2% | $191,939 +14.9% |
| 2021 | $3,015 +9.1% | $167,046 +18.5% |
| 2020 | $2,764 +15.1% | $140,933 +0.1% |
| 2019 | $2,401 +7.6% | $140,745 +42.1% |
| 2018 | $2,232 +10.2% | $99,059 -5.7% |
| 2017 | $2,025 -12.7% | $105,001 +28.3% |
| 2016 | $2,319 +16.2% | $81,867 +16.5% |
| 2015 | $1,995 | $70,300 |
| 2014 | $1,995 | $70,300 -2.8% |
| 2013 | -- | $72,300 -3.3% |
| 2012 | -- | $74,800 |
| 2011 | -- | $74,800 -0.8% |
| 2010 | -- | $75,400 -8.6% |
| 2009 | -- | $82,500 -13.5% |
| 2008 | -- | $95,400 |
| 2007 | -- | $95,400 |
| 2006 | -- | $95,400 +12.4% |
| 2005 | -- | $84,900 |
| 2004 | -- | $84,900 +2.9% |
| 2003 | -- | $82,500 +8% |
| 2002 | -- | $76,400 +4.9% |
| 2001 | -- | $72,800 +18.8% |
| 2000 | -- | $61,300 |
Find assessor info on the county website
Monthly payment
Est. payment
Payment breakdown
Explore the cost of this home by adjusting the details. Changes won't be saved.Climate risks
Neighborhood: Ryanwood
Nearby schools
Schools provided by the listing agent
- Elementary: Atwood
- Middle: Jean Mcclung
- High: Eastern Hills
- District: Fort Worth ISD
Source: NTREIS. This data may not be complete. We recommend contacting the local school district to confirm school assignments for this home.

Similar homes
- $260,0003 bd2 ba1.6k sqft7312 Vanessa Dr, Fort Worth, TX 76112For Sale
 MLS ID #21313120, Jonathan Cook. NTREIS
- $282,5003 bd2 ba1.7k sqft6905 Norma St, Fort Worth, TX 76112For Sale
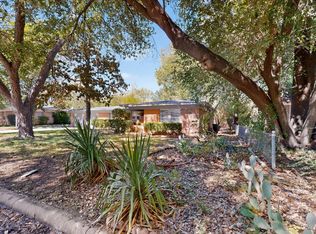 MLS ID #21411924, Audrelyn Grace. NTREIS
- $255,0004 bd2 ba1.7k sqft6336 Norma St, Fort Worth, TX 76112For Sale
 MLS ID #21328350, Bryauna Wilson. NTREIS
- $270,0003 bd2 ba1.7k sqft6801 Yolanda Dr, Fort Worth, TX 76112For Sale
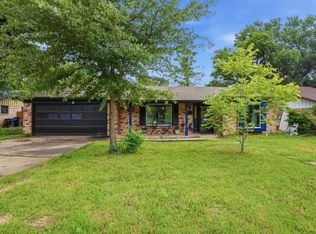 MLS ID #21290612, Cari D'Avila. NTREIS
