Welcome to Sandy Ridge Estates! This inviting one-story home offers 3 bedrooms, 2 full baths, and approximately 1,220 square feet of comfortable living space. Vaulted ceilings and a wood-burning brick fireplace create a warm focal point in the living area, while the spacious primary bedroom provides a comfortable retreat. The kitchen features granite countertops, and an enclosed sun room adds flexible space overlooking the private backyard. A newly surfaced concrete patio provides a great setting for outdoor enjoyment and entertaining. Recent improvements within the last 3 months include the patio, exterior siding installed, fresh exterior paint, a brand new in-case wrought-iron front door with frosted glass, & tile floors in the guest bedroom. Roof and gutters are less than five years old, and the HVAC system is approximately three years old. A two-car garage provides convenient parking and storage, and there is no HOA. Conveniently located near I-820 and I-30, this home offers easy access to major thoroughfares and nearby amenities. An elementary school and a park are also located close by. With an acceptable offer, Sellers are offering up to $2,500 to be used however you prefer - home updates e.g., flooring & paint - rate buy-down - closing cost credit.
For sale
$250,000
617 Cross Ridge Cir N, Fort Worth, TX 76120
3beds
1,220sqft
Single Family Residence
Built in 1986
4,791 Square Feet Lot
$-- Zestimate®
$205/sqft
$-- HOA
What's special
Wood-burning brick fireplaceGranite countertopsVaulted ceilingsFresh exterior paintSpacious primary bedroom
- 13 days
- 307
- 12
Zillow last checked:
Listing updated:
Listed by:
Rob Hibbard 0817385 817-658-6619,
Ebby Halliday, REALTORS 817-481-5882
Source: NTREIS,MLS#: 21388785
Facts & features
Interior
Bedrooms & bathrooms
- Bedrooms: 3
- Bathrooms: 2
- Full bathrooms: 2
Primary bedroom
- Level: First
- Dimensions: 15 x 12
Bedroom
- Level: First
- Dimensions: 12 x 11
Bedroom
- Level: First
- Dimensions: 10 x 11
Primary bathroom
- Level: First
- Dimensions: 10 x 9
Breakfast room nook
- Level: First
- Dimensions: 8 x 9
Kitchen
- Level: First
- Dimensions: 8 x 10
Living room
- Features: Ceiling Fan(s), Fireplace
- Level: First
- Dimensions: 16 x 23
Sunroom
- Level: First
- Dimensions: 18 x 9
Appliances
- Included: Dishwasher, Electric Range
- Laundry: Washer Hookup, Dryer Hookup, Laundry in Utility Room
Features
- Built-in Features
- Has basement: No
- Number of fireplaces: 1
- Fireplace features: Masonry
Interior area
- Total interior livable area: 1,220 sqft
Video & virtual tour
Property
Parking
- Total spaces: 4
- Parking features: Driveway
- Attached garage spaces: 2
- Carport spaces: 2
Features
- Levels: One
- Stories: 1
- Pool features: None
- Fencing: Wood
Lot
- Size: 4,791 Square Feet
Details
- Parcel number: 05924251
Construction
Type & style
- Home type: SingleFamily
- Architectural style: Traditional,Detached
- Property subtype: Single Family Residence
Materials
- Brick, Wood Siding
- Foundation: Slab
- Roof: Composition
Condition
- Resale
- Year built: 1986
Utilities & green energy
- Sewer: Public Sewer
- Water: Public
- Utilities for property: Sewer Available, Water Available
Community & HOA
Community
- Subdivision: Sandy Ridge Estates
HOA
- Has HOA: No
Location
- Region: Fort Worth
Financial & listing details
- Price per square foot: $205/sqft
- Tax assessed value: $246,945
- Annual tax amount: $5,184
- Date on market: 9/18/2026
- Cumulative days on market: 14 days
- Listing terms: Cash,Conventional,FHA,VA Loan
Estimated market value
Not available
Estimated sales range
Not available
Not available
Price history
| Date | Event | Price |
|---|---|---|
| 9/18/2026 | Listed for sale | $250,000$205/sqft |
Source: NTREIS #21388785 Report a problem | ||
| 4/14/2011 | Sold | -- |
Source: Agent Provided Report a problem | ||
Public tax history
| Year | Property taxes | Tax assessment |
|---|---|---|
| 2025 | $584 +0.9% | $246,945 |
| 2024 | $579 -33.2% | $246,945 -0.9% |
| 2023 | $867 | $249,136 +11.4% |
| 2022 | -- | $223,600 +32% |
| 2021 | $878 +4.4% | $169,351 -0.6% |
| 2020 | $841 +4.2% | $170,458 +7.4% |
| 2019 | $807 +5.4% | $158,763 +30.6% |
| 2018 | $766 +3.6% | $121,528 -7.3% |
| 2017 | $739 +3% | $131,140 +16% |
| 2016 | $718 | $113,097 |
Find assessor info on the county website
Monthly payment
Est. payment
Payment breakdown
Explore the cost of this home by adjusting the details. Changes won't be saved.Climate risks
Neighborhood: John T White
Nearby schools
Schools provided by the listing agent
- Elementary: Loweryrd
- Middle: Meadowbrook
- High: Eastern Hills
- District: Fort Worth ISD
Source: NTREIS. This data may not be complete. We recommend contacting the local school district to confirm school assignments for this home.
- $266,5003 bd2 ba1.7k sqft621 Cross Ridge Cir N, Fort Worth, TX 76120Off Market
- $268,6003 bd2 ba1.3k sqft613 Cross Ridge Cir N, Fort Worth, TX 76120Off Market
- $267,8003 bd2 ba1.5k sqft625 Cross Ridge Cir N, Fort Worth, TX 76120Off Market
- $279,1003 bd2 ba1.2k sqft609 Cross Ridge Cir N, Fort Worth, TX 76120Off Market
Similar homes
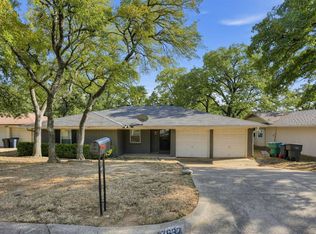
- $239,0003 bd2 ba1.5k sqft7632 Beckwood Dr, Fort Worth, TX 76112For Sale
 MLS ID #21387165, Jared English. NTREIS
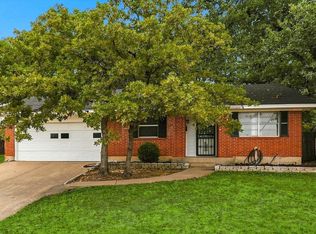
 - $262,9904 bd2 ba1.5k sqft1813 Barron Ln, Fort Worth, TX 76112For Sale
 MLS ID #21375859, Lonnie Carraway. NTREIS
 - $260,0003 bd2 ba1.6k sqft7312 Vanessa Dr, Fort Worth, TX 76112For Sale
 MLS ID #21313120, Jonathan Cook. NTREIS
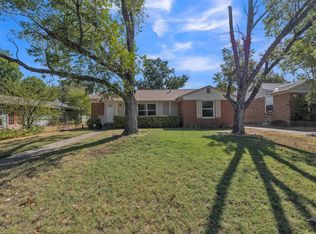
 - $259,0003 bd2 ba1.6k sqft2309 Maryel Dr, Fort Worth, TX 76112For Sale
 MLS ID #21386936, Daniel Hooley. NTREIS
