There’s a lot to like about 4202 Windhurst Dr, and much of it is in the details you don’t always notice at first glance. This well-maintained single-story home sits beneath mature shade trees and offers a comfortable 3-bedroom, 2-bath layout with character, natural light and practical updates already in place. Vinyl double-pane windows throughout the home are a major upgrade over the originals, while granite countertops, tile flooring through the main living areas and a brick fireplace give the interior a clean, established feel without losing its personality. The built-in bar adds a little extra character for entertaining, and the dining area is surrounded by windows that keep the space bright and inviting. Outside, the yard has been thoughtfully cared for and includes a sprinkler system to help keep things that way. The home also includes a hardwired exterior security setup with four Swann cameras, a Nest floodlight camera and existing Smith Thompson alarm equipment, all staying with the property. A spacious backyard, long driveway, attached garage and additional covered parking add even more flexibility for everyday living, storage, hobbies or extra vehicles. This is the kind of home that has clearly been cared for over the years, with updates that matter and plenty of room to make it your own over time. If you’re tired of seeing listings that all feel the same, 4202 Windhurst is worth a closer look.
For sale
$289,900
4202 Windhurst Dr, Arlington, TX 76015
3beds
1,185sqft
Single Family Residence
Built in 1983
7,448 Square Feet Lot
$-- Zestimate®
$245/sqft
$-- HOA
What's special
Brick fireplaceAttached garageSpacious backyardBuilt-in barGranite countertopsVinyl double-pane windowsNatural light
- 18 days
- 344
- 27
Zillow last checked:
Listing updated:
Listed by:
Irfan Malik 0618471 817-709-1611,
Keller Williams Realty 817-329-8850
Source: NTREIS,MLS#: 21406252
Facts & features
Interior
Bedrooms & bathrooms
- Bedrooms: 3
- Bathrooms: 2
- Full bathrooms: 2
Primary bedroom
- Features: Ceiling Fan(s), En Suite Bathroom, Walk-In Closet(s)
- Level: First
- Dimensions: 13 x 12
Bedroom
- Features: Ceiling Fan(s), Walk-In Closet(s)
- Level: First
- Dimensions: 10 x 10
Bedroom
- Features: Ceiling Fan(s)
- Level: First
- Dimensions: 15 x 8
Primary bathroom
- Features: Built-in Features, En Suite Bathroom
- Level: First
- Dimensions: 10 x 5
Dining room
- Features: Ceiling Fan(s)
- Level: First
- Dimensions: 13 x 11
Other
- Level: First
- Dimensions: 10 x 5
Kitchen
- Features: Breakfast Bar, Built-in Features, Eat-in Kitchen, Granite Counters
- Level: First
- Dimensions: 10 x 9
Laundry
- Features: Built-in Features
- Level: First
- Dimensions: 8 x 6
Living room
- Features: Built-in Features, Ceiling Fan(s), Fireplace
- Level: First
- Dimensions: 17 x 13
Heating
- Central, Electric, Fireplace(s)
Cooling
- Central Air, Ceiling Fan(s), Electric
Appliances
- Included: Dishwasher, Electric Range, Electric Water Heater, Disposal, Microwave, Refrigerator, Vented Exhaust Fan, Warming Drawer
- Laundry: Washer Hookup, Electric Dryer Hookup, Laundry in Utility Room
Features
- Wet Bar, Built-in Features, Decorative/Designer Lighting Fixtures, Eat-in Kitchen, Granite Counters, High Speed Internet, Open Floorplan, Cable TV, Walk-In Closet(s)
- Flooring: Carpet, Ceramic Tile
- Windows: Bay Window(s), Window Coverings
- Has basement: No
- Number of fireplaces: 1
- Fireplace features: Insert, Living Room, Masonry, Raised Hearth, Wood Burning
Interior area
- Total interior livable area: 1,185 sqft
Video & virtual tour
Property
Parking
- Total spaces: 2
- Parking features: Attached Carport, Door-Single, Driveway, Garage, Garage Door Opener, Kitchen Level, Garage Faces Rear
- Attached garage spaces: 1
- Carport spaces: 1
- Covered spaces: 2
Features
- Levels: One
- Stories: 1
- Patio & porch: Rear Porch, Covered, Front Porch
- Pool features: None
- Fencing: Back Yard,Wood
Lot
- Size: 7,448 Square Feet
- Features: Back Yard, Interior Lot, Lawn, Landscaped, Many Trees
- Residential vegetation: Grassed
Details
- Parcel number: 04829794
Construction
Type & style
- Home type: SingleFamily
- Architectural style: Traditional,Detached
- Property subtype: Single Family Residence
Materials
- Brick
- Foundation: Slab
- Roof: Composition
Condition
- Resale
- Year built: 1983
Utilities & green energy
- Sewer: Public Sewer
- Water: Public
- Utilities for property: Electricity Connected, Sewer Available, Separate Meters, Underground Utilities, Water Available, Cable Available
Community & HOA
Community
- Features: Curbs
- Subdivision: Windhurst Add
HOA
- Has HOA: No
Location
- Region: Arlington
Financial & listing details
- Price per square foot: $245/sqft
- Tax assessed value: $196,670
- Annual tax amount: $3,039
- Date on market: 10/7/2026
- Cumulative days on market: 19 days
- Listing terms: Cash,Conventional,FHA,VA Loan
- Exclusions: Fridge, Washer and Dryer (Negotiable)
Estimated market value
Not available
Estimated sales range
Not available
Not available
Price history
| Date | Event | Price |
|---|---|---|
| 10/7/2026 | Listed for sale | $289,900$245/sqft |
Source: NTREIS #21406252 Report a problem | ||
Public tax history
| Year | Property taxes | Tax assessment |
|---|---|---|
| 2025 | $1,242 -11.8% | $196,670 |
| 2024 | $1,408 +14.1% | $196,670 -0.7% |
| 2023 | $1,234 -36.7% | $198,059 +18.9% |
| 2022 | $1,949 -1.4% | $166,599 +34.4% |
| 2021 | $1,977 +10.5% | $124,002 +13.7% |
| 2020 | $1,789 +15.5% | $109,075 -0.3% |
| 2019 | $1,548 +9% | $109,376 +53.3% |
| 2018 | $1,421 +11.7% | $71,342 -7.8% |
| 2017 | $1,272 +11% | $77,378 +3.7% |
| 2016 | $1,146 +0.3% | $74,602 +39.2% |
| 2015 | $1,142 | $53,600 |
| 2014 | $1,142 | $53,600 |
| 2013 | -- | $53,600 +0.6% |
| 2012 | -- | $53,300 |
| 2011 | -- | $53,300 -0.2% |
| 2010 | -- | $53,400 -5.2% |
| 2009 | -- | $56,300 |
| 2008 | -- | $56,300 |
| 2007 | -- | $56,300 +3.9% |
| 2006 | -- | $54,200 |
| 2005 | -- | $54,200 |
| 2004 | -- | $54,200 |
| 2003 | -- | $54,200 |
| 2002 | -- | $54,200 +13.6% |
| 2001 | -- | $47,700 |
| 2000 | -- | $47,700 |
Find assessor info on the county website
Monthly payment
Est. payment
Payment breakdown
Explore the cost of this home by adjusting the details. Changes won't be saved.Climate risks
Neighborhood: West
Nearby schools
Schools provided by the listing agent
- Elementary: Key
- Middle: Gunn
- High: Arlington
- District: Arlington ISD
Source: NTREIS. This data may not be complete. We recommend contacting the local school district to confirm school assignments for this home.
- $223,3003 bd2 ba1.1k sqft4204 Windhurst Dr, Arlington, TX 76015Off Market
- $232,1003 bd2 ba1k sqft4200 Windhurst Dr, Arlington, TX 76015Off Market
- $315,7003 bd2 ba2k sqft4203 E Pleasant Forest St, Arlington, TX 76015Off Market
- $309,7003 bd2 ba1.9k sqft4201 E Pleasant Forest St, Arlington, TX 76015Off Market
Similar homes
- $299,0003 bd2 ba1.7k sqft3207 Wintersmith Dr, Arlington, TX 76014For Sale
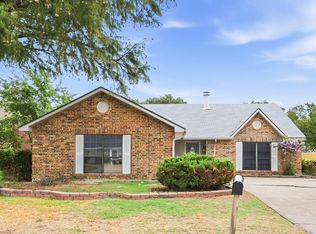 MLS ID #21417638, Arthur Chung. NTREIS
 - $320,0004 bd2 ba1.7k sqft1002 Rosewood Ln, Arlington, TX 76010For Sale
 MLS ID #21416888, Shannon Johnson. NTREIS
 - $295,0003 bd2 ba1.5k sqft2312 Havenwood Dr, Arlington, TX 76018For Sale
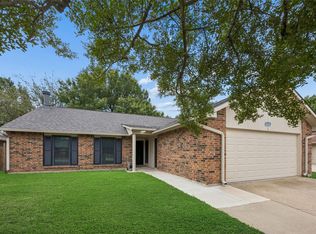 MLS ID #21398190, Nancy Granby. NTREIS
 - $270,0003 bd2 ba1.2k sqft806 Wind Brooke Dr, Arlington, TX 76001For Sale
 MLS ID #21407504, Katelyn Gregory. NTREIS
