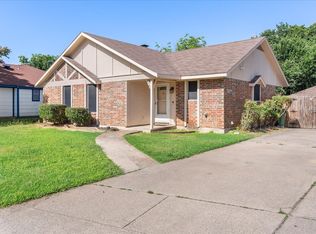
Welcome to this well loved home with a lot to offer! From the new paint throughout including the garage to the low E windows which have a 1 yr transferable warranty, new carpet and the various amenities like the wood-burning fireplace, built-in bookshelves and skylight in the living room. It's comfortable and inviting with large oak trees in an established neighborhood, just waiting for it's new owners to call it Home. Boasts a spacious kitchen with granite, tons of storage and eat-in kitchen. Nice features such as the inclusion of split bedrooms, large walk-in primary closet, a Cedar closet in one of the spare bedrooms, built-in desk in another bedroom along with a front room just off the entry suitable for an Office or dining area adding versatility. Home has an oversized Garage with insulated double doors, window unit for AC and a Storage building in the backyard.
The convenience of being close to shopping areas, restaurants, and having easy access to I20 is a definite plus.
Sold
Price Unknown
4205 E Pleasant Forest St, Arlington, TX 76015
3beds
1,802sqft
Single Family Residence
Built in 1977
7,318 Square Feet Lot
$325,300 Zestimate®
$--/sqft
$2,285 Estimated rent
Home value
$325,300
$309,000 - $342,000
$2,285/mo
Zestimate® history
Owner options
List your home for rent
$2,285/mo
Rent Zestimate®
Find your next renter with Zillow Rental Manager. Plus, with online applications, you can quickly screen prospective tenants – for free.
$2,285/mo
Rent Zestimate®
Refinance and save
Refinancing to a lower rate could help reduce your monthly payments and save thousands over the life of the loan.
Explore your selling options
Work with a Zillow partner agent
Leverage their expertise and Zillow's premium Showcase listings to get your home seen by more buyers.
Get startedList with your own agent
Get your home in front of millions of buyers by listing it on Zillow.
Learn how to do itSell it yourself
Take full control of how buyers see your home on Zillow by listing For Sale by Owner (FSBO).
List your homeWhat's special
Oversized garageClose to shopping areasEat-in kitchenTons of storageSpacious kitchenBuilt-in deskLow e windows
Zillow last checked:
Listing updated:
Listed by:
Stacey Blair 0665663 888-455-6040,
Fathom Realty, LLC 888-455-6040
Bought with:
Lisa Kammaz
CENTURY 21 Judge Fite Co.
Source: NTREIS,MLS#: 20477018
Facts & features
Interior
Bedrooms & bathrooms
- Bedrooms: 3
- Bathrooms: 2
- Full bathrooms: 2
Primary bedroom
- Level: First
- Dimensions: 14 x 16
Bedroom
- Features: Cedar Closet(s), Ceiling Fan(s)
- Level: First
- Dimensions: 11 x 12
Bedroom
- Features: Built-in Features, Ceiling Fan(s), Walk-In Closet(s)
- Level: First
- Dimensions: 11 x 13
Primary bathroom
- Features: Built-in Features, Dual Sinks, Linen Closet, Solid Surface Counters
- Level: First
- Dimensions: 10 x 13
Dining room
- Level: First
- Dimensions: 12 x 23
Other
- Features: Built-in Features
- Level: First
- Dimensions: 8 x 7
Kitchen
- Features: Built-in Features, Eat-in Kitchen, Galley Kitchen, Granite Counters
- Level: First
- Dimensions: 9 x 12
Laundry
- Level: First
- Dimensions: 6 x 8
Living room
- Features: Fireplace
- Level: First
- Dimensions: 16 x 22
Heating
- Central, Electric, Fireplace(s)
Cooling
- Central Air, Ceiling Fan(s), Electric, Wall/Window Unit(s)
Appliances
- Included: Dishwasher, Electric Cooktop, Electric Oven, Electric Water Heater, Disposal, Microwave, Vented Exhaust Fan
- Laundry: Washer Hookup, Electric Dryer Hookup, In Hall
Features
- Cedar Closet(s), Decorative/Designer Lighting Fixtures, Double Vanity, Eat-in Kitchen, Granite Counters, High Speed Internet, Cable TV, Vaulted Ceiling(s), Walk-In Closet(s)
- Flooring: Carpet, Tile
- Windows: Skylight(s), Window Coverings
- Has basement: No
- Number of fireplaces: 1
- Fireplace features: Living Room, Masonry, Wood Burning
Interior area
- Total interior livable area: 1,802 sqft
Property
Parking
- Total spaces: 2
- Parking features: Concrete, Covered, Door-Multi, Driveway, Garage Faces Front, Garage, Garage Door Opener
- Attached garage spaces: 2
- Has uncovered spaces: Yes
Features
- Levels: One
- Stories: 1
- Patio & porch: Rear Porch, Patio
- Exterior features: Lighting, Rain Gutters, Storage
- Pool features: None
- Fencing: Back Yard,Fenced,Wood
Lot
- Size: 7,318 Square Feet
- Features: Interior Lot, Landscaped, Many Trees, Subdivision, Sprinkler System
Details
- Parcel number: 02225298
Construction
Type & style
- Home type: SingleFamily
- Architectural style: Traditional,Detached
- Property subtype: Single Family Residence
Materials
- Brick
- Foundation: Slab
- Roof: Concrete
Condition
- Year built: 1977
Utilities & green energy
- Sewer: Public Sewer
- Water: Public
- Utilities for property: Sewer Available, Water Available, Cable Available
Community & HOA
Community
- Features: Curbs
- Security: Prewired, Security System, Smoke Detector(s), Security Lights
- Subdivision: Pleasant Forest Add
HOA
- Has HOA: No
Location
- Region: Arlington
Financial & listing details
- Tax assessed value: $288,741
- Annual tax amount: $5,411
- Date on market: 11/16/2023
- Cumulative days on market: 111 days
- Listing terms: Cash,Conventional,FHA,VA Loan
- Exclusions: Kitchen Refrigerator & all staging items on the walls and throughout the home. Mineral Rights
Price history
| Date | Event | Price |
|---|---|---|
| 3/19/2024 | Sold | -- |
Source: NTREIS #20477018 Report a problem | ||
| 3/13/2024 | Pending sale | $339,000$188/sqft |
Source: NTREIS #20477018 Report a problem | ||
| 3/10/2024 | Contingent | $339,000$188/sqft |
Source: NTREIS #20477018 Report a problem | ||
| 11/16/2023 | Listed for sale | $339,000$188/sqft |
Source: NTREIS #20477018 Report a problem | ||
Public tax history
| Year | Property taxes | Tax assessment |
|---|---|---|
| 2025 | $6,312 +10.6% | $288,741 |
| 2024 | $5,706 +223.4% | $288,741 +1.5% |
| 2023 | $1,765 -2.7% | $284,485 +13.8% |
| 2022 | $1,813 +2.3% | $250,055 +26.2% |
| 2021 | $1,772 +2.1% | $198,204 -8.4% |
| 2020 | $1,736 +2% | $216,408 -2.8% |
| 2019 | $1,702 +1.8% | $222,697 +64.8% |
| 2018 | $1,672 +1.7% | $135,097 -14.2% |
| 2017 | $1,645 +3.9% | $157,497 +2.5% |
| 2016 | $1,583 +5.6% | $153,693 +51.4% |
| 2015 | $1,499 | $101,500 |
| 2014 | $1,499 | $101,500 |
| 2013 | -- | $101,500 +0.3% |
| 2012 | -- | $101,200 |
| 2011 | -- | $101,200 -0.5% |
| 2010 | -- | $101,700 -6.4% |
| 2009 | -- | $108,600 -5.5% |
| 2008 | -- | $114,900 |
| 2007 | -- | $114,900 |
| 2006 | -- | $114,900 |
| 2005 | -- | $114,900 |
| 2004 | -- | $114,900 |
| 2003 | -- | $114,900 +5% |
| 2002 | -- | $109,400 +17.5% |
| 2001 | -- | $93,100 +16.4% |
| 2000 | -- | $80,000 |
Find assessor info on the county website
Neighborhood: West
Nearby homes
- $314,7003 bd2 ba2k sqft4203 E Pleasant Forest St, Arlington, TX 76015Off Market
- $317,4003 bd2 ba2.2k sqft4207 E Pleasant Forest St, Arlington, TX 76015Off Market
- $221,1003 bd2 ba1.1k sqft4204 Windhurst Dr, Arlington, TX 76015Off Market
- $--3 bd2 ba1.2k sqft4206 Windhurst Dr, Arlington, TX 76015Sold
- $289,9003 bd2 ba1.1k sqft4202 Windhurst Dr, Arlington, TX 76015For Sale
- $308,4003 bd2 ba1.9k sqft4201 E Pleasant Forest St, Arlington, TX 76015Off Market
- $307,3003 bd2 ba1.8k sqft4209 E Pleasant Forest St, Arlington, TX 76015Off Market
- $238,0003 bd2 ba1k sqft4208 Windhurst Dr, Arlington, TX 76015Off Market
Nearby schools
GreatSchools rating
- 3/10Key Elementary SchoolGrades: PK-6Distance: 0.8 mi
- 7/10Gunn Junior High SchoolGrades: 6-8Distance: 1.5 mi
- 3/10Arlington High SchoolGrades: 9-12Distance: 3.4 mi
Schools provided by the listing agent
- Elementary: Key
- High: Arlington
- District: Arlington ISD
Source: NTREIS. This data may not be complete. We recommend contacting the local school district to confirm school assignments for this home.
Get a cash offer in 3 minutes
Find out how much your home could sell for in as little as 3 minutes with a no-obligation cash offer.
Estimated market value
$325,300
Get a cash offer in 3 minutes
Find out how much your home could sell for in as little as 3 minutes with a no-obligation cash offer.
Estimated market value
$325,300
- Texas
- Tarrant County
- Arlington
- 76015
- West
- 4205 E Pleasant Forest St
