Welcome to 64 Somerset Terrace, a beautifully updated 3-bedroom, 2-bathroom home that is perfect for a small family looking for comfort, space, and a great neighborhood. This inviting home features wood-look tile flooring throughout, giving you the beautiful look of hardwood with the durability and easy maintenance of tile. The home has been thoughtfully updated with a modern kitchen and updated bathrooms, creating a fresh, clean, and move-in-ready feel. The spacious living areas provide plenty of room for relaxing and entertaining, while the comfortable bedrooms offer a great retreat for the whole family. Step outside to the huge backyard, one of the standout features of this property. The backyard includes a large deck ready for BBQs, entertaining, and family gatherings, along with a storage shed for tools, lawn equipment, bikes, and extra storage. Located in a safe, established, family-friendly neighborhood with great schools, this home is also conveniently located near shopping, dining, parks, and major highways. With its updates, spacious backyard, outdoor entertaining space, and desirable location, 64 Somerset Terrace is a wonderful place to call home and a must-see!
For sale
$289,999
64 Somerset Ter, Bedford, TX 76022
3beds
1,363sqft
Single Family Residence
Built in 1959
8,407 Square Feet Lot
$289,400 Zestimate®
$213/sqft
$-- HOA
What's special
Huge backyardUpdated bathroomsWood-look tile flooring throughoutComfortable bedroomsModern kitchen
- 56 days
- 505
- 59
Zillow last checked:
Listing updated:
Listed by:
TIFFANY Sommer 0817262 214-295-4888,
VIP Realty 214-295-4888
Source: NTREIS,MLS#: 21357117
Facts & features
Interior
Bedrooms & bathrooms
- Bedrooms: 3
- Bathrooms: 2
- Full bathrooms: 2
Primary bedroom
- Features: Ceiling Fan(s), En Suite Bathroom
- Level: First
- Dimensions: 12 x 14
Bedroom
- Features: Ceiling Fan(s)
- Level: First
- Dimensions: 10 x 10
Bedroom
- Level: First
- Dimensions: 10 x 10
Primary bathroom
- Features: En Suite Bathroom, Granite Counters, Separate Shower
- Level: First
- Dimensions: 7 x 6
Other
- Level: First
- Dimensions: 8 x 5
Living room
- Features: Ceiling Fan(s)
- Level: First
- Dimensions: 20 x 10
Heating
- Central
Cooling
- Central Air
Appliances
- Included: Dishwasher, Electric Cooktop, Electric Water Heater, Disposal, Microwave, Refrigerator
- Laundry: Common Area, Washer Hookup, Dryer Hookup, ElectricDryer Hookup
Features
- Multiple Master Suites, Pantry
- Flooring: Carpet, Tile
- Has basement: No
- Has fireplace: No
Interior area
- Total interior livable area: 1,363 sqft
Video & virtual tour
Property
Parking
- Total spaces: 2
- Parking features: Door-Multi, Driveway, Garage, Garage Door Opener
- Attached garage spaces: 2
- Has uncovered spaces: Yes
Features
- Levels: One
- Stories: 1
- Exterior features: Outdoor Living Area, Private Yard, Storage
- Pool features: None
- Fencing: Back Yard,Fenced,Full,Front Yard,Wood
Lot
- Size: 8,407 Square Feet
- Features: Subdivision
Details
- Additional structures: Workshop
- Parcel number: 02959917
Construction
Type & style
- Home type: SingleFamily
- Architectural style: Traditional,Detached
- Property subtype: Single Family Residence
Materials
- Brick
- Foundation: Slab
- Roof: Composition
Condition
- Year built: 1959
Utilities & green energy
- Sewer: Public Sewer
- Water: Public
- Utilities for property: Sewer Available, Water Available
Community & HOA
Community
- Security: Smoke Detector(s)
- Subdivision: Stonegate Add
HOA
- Has HOA: No
Location
- Region: Bedford
Financial & listing details
- Price per square foot: $213/sqft
- Tax assessed value: $266,875
- Annual tax amount: $5,387
- Date on market: 9/25/2026
- Cumulative days on market: 45 days
- Listing terms: Cash,Conventional,FHA,VA Loan
Estimated market value
$289,400
$275,000 - $304,000
$2,177/mo
Price history
| Date | Event | Price |
|---|---|---|
| 11/21/2026 | Listed for sale | $289,999$213/sqft |
Source: NTREIS #21357117 Report a problem | ||
| 11/7/2026 | Pending sale | $289,999$213/sqft |
Source: NTREIS #21357117 Report a problem | ||
| 9/25/2026 | Listed for sale | $289,999+5.5%$213/sqft |
Source: NTREIS #21357117 Report a problem | ||
| 8/14/2026 | Listing removed | $275,000$202/sqft |
Source: NTREIS #21357117 Report a problem | ||
| 8/12/2026 | Listed for sale | $275,000$202/sqft |
Source: NTREIS #21357117 Report a problem | ||
| 9/5/2003 | Sold | -- |
Source: Public Record Report a problem | ||
Public tax history
| Year | Property taxes | Tax assessment |
|---|---|---|
| 2025 | $5,387 +3.7% | $266,875 |
| 2024 | $5,196 +7.2% | $266,875 +5.6% |
| 2023 | $4,847 +0.5% | $252,723 +14.5% |
| 2022 | $4,821 +7.5% | $220,744 +13.1% |
| 2021 | $4,483 +16.1% | $195,229 +19.1% |
| 2020 | $3,862 +2.6% | $163,956 +3.5% |
| 2019 | $3,765 +5% | $158,344 +7.3% |
| 2018 | $3,585 +7.4% | $147,571 +5.8% |
| 2017 | $3,337 +12.9% | $139,525 +14.2% |
| 2016 | $2,957 +27.3% | $122,221 +32.1% |
| 2015 | $2,323 | $92,500 |
| 2014 | $2,323 | $92,500 |
| 2013 | -- | $92,500 -0.6% |
| 2012 | -- | $93,100 |
| 2011 | -- | $93,100 -7.2% |
| 2010 | -- | $100,300 +4.6% |
| 2009 | -- | $95,900 |
| 2008 | -- | $95,900 |
| 2007 | -- | $95,900 |
| 2006 | -- | $95,900 |
| 2005 | -- | $95,900 |
| 2004 | -- | $95,900 +12% |
| 2003 | -- | $85,600 +1.4% |
| 2002 | -- | $84,400 +14.4% |
| 2001 | -- | $73,800 |
| 2000 | -- | $73,800 |
Find assessor info on the county website
Monthly payment
Est. payment
Payment breakdown
Explore the cost of this home by adjusting the details. Changes won't be saved.Climate risks
Neighborhood: Stonegate
Nearby schools
Schools provided by the listing agent
- Elementary: Stonegate
- Middle: Central
- High: Bell
- District: Hurst-Euless-Bedford ISD
Source: NTREIS. This data may not be complete. We recommend contacting the local school district to confirm school assignments for this home.


Similar homes
- $315,0003 bd2 ba1.5k sqft425 Glenwood Ter, Hurst, TX 76053For Sale
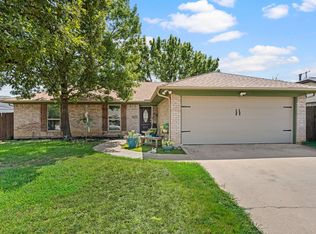 MLS ID #21435199, Robert Miller. NTREIS
- $309,9003 bd2 ba1.3k sqft1228 Falcon Trl, Bedford, TX 76021For Sale
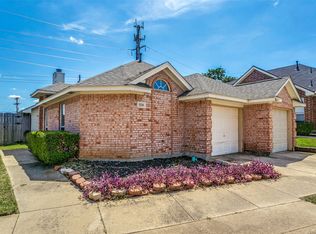 MLS ID #21345429, Amber Traylor. NTREIS
- $269,9003 bd3 ba1.3k sqft7008 Smithfield Rd, North Richland Hills, TX 76182For Sale
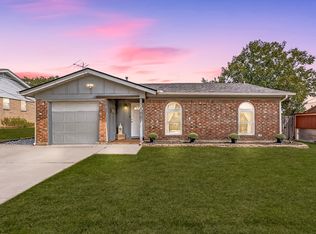 MLS ID #21394722, Elena Sweetser. NTREIS
- $335,0003 bd2 ba1.4k sqft3217 Meadow Wood Ln, Bedford, TX 76021For Sale
 MLS ID #21345944, Rachel Pratt. NTREIS
