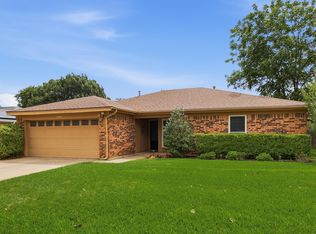
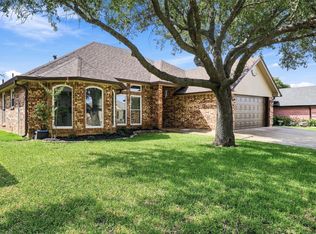
Welcome to this beautifully maintained 3-bedroom, 2-bath home in the heart of Bedford! Designed with comfort and functionality in mind, this home features an open floor plan, high ceilings, and no carpet in the primary bedroom or main living areas, creating a bright, spacious feel that's both stylish and easy to maintain. The modern open-concept kitchen is perfect for everyday living and entertaining, featuring granite countertops, a new overhead microwave, a new garbage disposal, ample prep space, and a seamless flow into the living and dining areas. Retreat to the spacious primary suite, complete with an ensuite bath featuring dual sinks, a large garden tub, and a separate walk-in shower, creating the perfect space to relax and unwind. One of this home's standout features is the private backyard—a rare find in this community where many homes offer little to no outdoor space. Whether you're relaxing after a long day or hosting family and friends, you'll love having your own outdoor retreat. Even better, you're just a two-minute walk to Bedford Boys Ranch, where you can enjoy parks, sports fields, walking trails, community events, and the city's annual fireworks show. Best of all, you'll have front-row views of the fireworks right from your own backyard. Additional recent updates include a new roof, new furnace, and a new hot water line, providing added value and peace of mind. Conveniently located near shopping, dining, major highways, and everything the Mid-Cities has to offer, this move-in-ready home combines thoughtful updates, an unbeatable location, and a lifestyle you'll love. Schedule your private showing today!
For sale
Price cut: $9.6K (9/2)
$319,900
1228 Falcon Trl, Bedford, TX 76021
3beds
1,346sqft
Single Family Residence
Built in 1995
3,876 Square Feet Lot
$317,100 Zestimate®
$238/sqft
$39/mo HOA
What's special
Open floor planHigh ceilingsNew garbage disposalNew overhead microwaveGranite countertopsModern open-concept kitchenBright spacious feel
- 71 days
- 865
- 57
Zillow last checked:
Listing updated:
Listed by:
Amber Traylor 0682813 817-354-7653,
Century 21 Mike Bowman, Inc. 817-354-7653
Source: NTREIS,MLS#: 21345429
Facts & features
Interior
Bedrooms & bathrooms
- Bedrooms: 3
- Bathrooms: 2
- Full bathrooms: 2
Primary bedroom
- Features: Ceiling Fan(s), Dual Sinks, En Suite Bathroom, Garden Tub/Roman Tub, Separate Shower
- Level: First
- Dimensions: 14 x 13
Bedroom
- Level: First
- Dimensions: 11 x 10
Bedroom
- Level: First
- Dimensions: 11 x 10
Dining room
- Level: First
- Dimensions: 9 x 13
Living room
- Features: Ceiling Fan(s), Fireplace
- Level: First
- Dimensions: 15 x 13
Heating
- Central, Natural Gas
Cooling
- Central Air, Electric
Appliances
- Included: Dishwasher, Electric Oven, Disposal, Microwave
- Laundry: Laundry in Utility Room
Features
- Decorative/Designer Lighting Fixtures, Double Vanity, Eat-in Kitchen, Granite Counters, Open Floorplan, Pantry, Walk-In Closet(s)
- Flooring: Carpet, Ceramic Tile, Luxury Vinyl Plank
- Has basement: No
- Number of fireplaces: 1
- Fireplace features: Gas, Gas Log
Interior area
- Total interior livable area: 1,346 sqft
Video & virtual tour
Property
Parking
- Total spaces: 2
- Parking features: Garage
- Attached garage spaces: 2
Features
- Levels: One
- Stories: 1
- Patio & porch: Rear Porch
- Pool features: None, Community
Lot
- Size: 3,876 Square Feet
Details
- Parcel number: 05580285
Construction
Type & style
- Home type: SingleFamily
- Architectural style: Traditional,Detached
- Property subtype: Single Family Residence
Materials
- Brick
- Foundation: Slab
Condition
- Year built: 1995
Utilities & green energy
- Sewer: Public Sewer
- Water: Public
- Utilities for property: Cable Available, Electricity Available, Electricity Connected, Natural Gas Available, Sewer Available, Separate Meters, Water Available
Community & HOA
Community
- Features: Pool
- Subdivision: Eagles Landing Add
HOA
- Has HOA: Yes
- Services included: All Facilities, Association Management
- HOA fee: $463 annually
- HOA name: Sbb Mgmt
- HOA phone: 972-960-2800
Location
- Region: Bedford
Financial & listing details
- Price per square foot: $238/sqft
- Tax assessed value: $327,871
- Annual tax amount: $6,618
- Date on market: 7/30/2026
- Cumulative days on market: 71 days
- Listing terms: Cash,Conventional,1031 Exchange,FHA,VA Loan
Estimated market value
$317,100
$301,000 - $333,000
$2,122/mo
Price history
| Date | Event | Price |
|---|---|---|
| 9/2/2026 | Price change | $319,900-2.9%$238/sqft |
Source: NTREIS #21345429 Report a problem | ||
| 7/30/2026 | Listed for sale | $329,500+22%$245/sqft |
Source: NTREIS #21345429 Report a problem | ||
| 5/21/2021 | Sold | -- |
Source: Agent Provided Report a problem | ||
| 4/27/2021 | Pending sale | $270,000$201/sqft |
Source: NTREIS #14557567 Report a problem | ||
| 4/17/2021 | Listed for sale | $270,000+95.8%$201/sqft |
Source: NTREIS #14557567 Report a problem | ||
| 8/15/2010 | Listing removed | $137,900$102/sqft |
Source: Kinn Real Estate #11410380 Report a problem | ||
| 7/27/2010 | Price change | $137,900-1.4%$102/sqft |
Source: Kinn Real Estate #11410380 Report a problem | ||
| 7/14/2010 | Price change | $139,900-0.8%$104/sqft |
Source: Kinn Real Estate #11410380 Report a problem | ||
| 7/6/2010 | Price change | $141,000-1.4%$105/sqft |
Source: Kinn Real Estate #11410380 Report a problem | ||
| 6/9/2010 | Price change | $143,000-0.7%$106/sqft |
Source: Kinn Real Estate #11410380 Report a problem | ||
| 5/28/2010 | Listed for sale | $144,000$107/sqft |
Source: Kinn Real Estate #11410380 Report a problem | ||
| 8/24/2009 | Listing removed | $144,000$107/sqft |
Source: Kinn Real Estate #11236155 Report a problem | ||
| 8/2/2009 | Price change | $144,000-0.6%$107/sqft |
Source: Kinn Real Estate #11236155 Report a problem | ||
| 7/18/2009 | Listed for sale | $144,900$108/sqft |
Source: Kinn Real Estate #11236155 Report a problem | ||
Public tax history
| Year | Property taxes | Tax assessment |
|---|---|---|
| 2025 | $4,891 -3.5% | $327,871 |
| 2024 | $5,066 +10.6% | $327,871 +10.4% |
| 2023 | $4,581 -14.7% | $296,989 +10.5% |
| 2022 | $5,369 +0.4% | $268,700 +15.4% |
| 2021 | $5,348 +17.9% | $232,880 +21% |
| 2020 | $4,535 -5.9% | $192,525 -5% |
| 2019 | $4,818 +10.3% | $202,659 +7.9% |
| 2018 | $4,370 +12.3% | $187,759 +10% |
| 2017 | $3,893 +3.2% | $170,690 +3.2% |
| 2016 | $3,770 +9.5% | $165,377 +11.7% |
| 2015 | $3,443 | $148,022 +8% |
| 2014 | $3,443 | $137,100 |
| 2013 | -- | $137,100 +0.9% |
| 2012 | -- | $135,900 +2.5% |
| 2011 | -- | $132,600 -0.2% |
| 2010 | -- | $132,800 -4.9% |
| 2009 | -- | $139,700 +3.9% |
| 2008 | -- | $134,400 |
| 2007 | -- | $134,400 +5.6% |
| 2006 | -- | $127,300 |
| 2005 | -- | $127,300 |
| 2004 | -- | $127,300 +3.7% |
| 2003 | -- | $122,800 +1.7% |
| 2002 | -- | $120,700 +7.1% |
| 2001 | -- | $112,700 +9.3% |
| 2000 | -- | $103,100 |
Find assessor info on the county website
Monthly payment
Est. payment
Payment breakdown
Explore the cost of this home by adjusting the details. Changes won't be saved.Climate risks
Neighborhood: 76021
Nearby schools
Schools provided by the listing agent
- Elementary: Bedfordhei
- Middle: Bedford
- High: Bell
- District: Hurst-Euless-Bedford ISD
Source: NTREIS. This data may not be complete. We recommend contacting the local school district to confirm school assignments for this home.


Similar homes
- $289,9993 bd2 ba1.3k sqft64 Somerset Ter, Bedford, TX 76022For Sale
 MLS ID #21357117, TIFFANY Sommer. NTREIS
 - $357,2004 bd2 ba1.6k sqft1104 Monterrey St, Bedford, TX 76022For Sale
 MLS ID #21353992, Janae Alvarez. NTREIS
 - $339,0003 bd2 ba1.3k sqft8736 Trinity Vista Trl, Hurst, TX 76053For Sale
 MLS ID #21345986, Josh Mills. NTREIS
 - $335,0003 bd2 ba1.7k sqft6036 Sundown Dr, Watauga, TX 76148For Sale
 MLS ID #21401430, Raquel Harbin. NTREIS
