Welcome to 1232 Falcon Trail in Bedford. This charming Updated One-Story Brick Home boasts 3 spacious bedrooms & 2 baths making it an ideal space for families or those seeking comfortable living. Well appointed Open Concept Kitchen features serving bar, upgraded Quartzite counter tops, pantry & gas cooking, flowing seamlessly into the Dining & Living rooms. The gas log fireplace creates a cozy space for chilly evenings, gatherings or everyday living. Easy care wood-look laminate & ceramic tile floors throughout are featured in this home. Garden tub, dual vanities, decorative lighting, glass shower & walk-in closet complete this owner's retreat. Ceiling fans. New paint & Blinds throughout. The 2 Car Garage includes a Workshop nook for all of your home projects. Community pool. Nearby cell tower & Post Office. Highly desirable HEB schools. Convenient to DFW Airport, Glade Park shopping, restaurants & Arlington sports venues. Don't miss the opportunity to call this lovely home your own!
Sold
Price Unknown
1232 Falcon Trl, Bedford, TX 76021
3beds
1,363sqft
Single Family Residence
Built in 1995
7,187 Square Feet Lot
$347,000 Zestimate®
$--/sqft
$2,166 Estimated rent
Home value
$347,000
$330,000 - $364,000
$2,166/mo
Zestimate® history
Owner options
List your home for rent
$2,166/mo
Rent Zestimate®
Find your next renter with Zillow Rental Manager. Plus, with online applications, you can quickly screen prospective tenants – for free.
$2,166/mo
Rent Zestimate®
Refinance and save
$412/mo
Est. payment
Refinancing to a lower rate could help reduce your monthly payments and save thousands over the life of the loan.
$412/mo
Est. payment
Explore your selling options
Work with a Zillow partner agent
Leverage their expertise and Zillow's premium Showcase listings to get your home seen by more buyers.
Get startedList with your own agent
Get your home in front of millions of buyers by listing it on Zillow.
Learn how to do itSell it yourself
Take full control of how buyers see your home on Zillow by listing For Sale by Owner (FSBO).
List your homeWhat's special
Zillow last checked:
Listing updated:
Listed by:
Sharon Bateson 0512411 817-354-7653,
Century 21 Mike Bowman, Inc. 817-354-7653
Bought with:
Henry Hinojoza
Century 21 Mike Bowman, Inc.
Source: NTREIS,MLS#: 20588494
Facts & features
Interior
Bedrooms & bathrooms
- Bedrooms: 3
- Bathrooms: 2
- Full bathrooms: 2
Primary bedroom
- Features: Walk-In Closet(s)
- Level: First
- Dimensions: 14 x 12
Bedroom
- Features: Ceiling Fan(s)
- Level: First
- Dimensions: 13 x 10
Bedroom
- Features: Split Bedrooms
- Level: First
- Dimensions: 13 x 10
Primary bathroom
- Features: Built-in Features, Dual Sinks, Granite Counters, Garden Tub/Roman Tub, Separate Shower
- Level: First
- Dimensions: 11 x 10
Dining room
- Features: Ceiling Fan(s)
- Level: First
- Dimensions: 11 x 10
Other
- Features: Built-in Features, Stone Counters
- Level: First
- Dimensions: 7 x 5
Kitchen
- Features: Breakfast Bar, Built-in Features, Eat-in Kitchen, Pantry, Stone Counters
- Level: First
- Dimensions: 16 x 9
Living room
- Features: Fireplace
- Level: First
- Dimensions: 17 x 15
Utility room
- Features: Built-in Features, Utility Room
- Level: First
- Dimensions: 6 x 5
Heating
- Central, Fireplace(s), Natural Gas
Cooling
- Central Air, Ceiling Fan(s), Electric
Appliances
- Included: Some Gas Appliances, Dishwasher, Disposal, Gas Oven, Gas Range, Microwave, Plumbed For Gas, Vented Exhaust Fan
- Laundry: Washer Hookup, Electric Dryer Hookup, Gas Dryer Hookup, Laundry in Utility Room
Features
- Built-in Features, Decorative/Designer Lighting Fixtures, Eat-in Kitchen, Granite Counters, High Speed Internet, Open Floorplan, Pantry, Cable TV, Walk-In Closet(s)
- Flooring: Ceramic Tile, Laminate
- Windows: Window Coverings
- Has basement: No
- Number of fireplaces: 1
- Fireplace features: Glass Doors, Gas Log, Living Room, Metal
Interior area
- Total interior livable area: 1,363 sqft
Property
Parking
- Total spaces: 2
- Parking features: Door-Multi, Garage Faces Front, Garage, Garage Door Opener
- Attached garage spaces: 2
Features
- Levels: One
- Stories: 1
- Patio & porch: Rear Porch, Front Porch, Patio, Covered
- Exterior features: Private Yard, Rain Gutters
- Pool features: None, Community
- Fencing: Block,Wood,Wrought Iron
Lot
- Size: 7,187 Square Feet
- Features: Corner Lot, Landscaped, Subdivision, Sprinkler System, Few Trees
- Residential vegetation: Grassed
Details
- Parcel number: 05580293
Construction
Type & style
- Home type: SingleFamily
- Architectural style: Traditional,Detached
- Property subtype: Single Family Residence
Materials
- Brick
- Foundation: Slab
- Roof: Composition
Condition
- Year built: 1995
Utilities & green energy
- Sewer: Public Sewer
- Water: Public
- Utilities for property: Electricity Available, Natural Gas Available, Sewer Available, Separate Meters, Water Available, Cable Available
Green energy
- Energy efficient items: Thermostat
Community & HOA
Community
- Features: Pool, Curbs, Sidewalks
- Security: Prewired, Carbon Monoxide Detector(s), Smoke Detector(s)
- Subdivision: Eagles Landing Add
HOA
- Has HOA: Yes
- Services included: All Facilities, Association Management
- HOA fee: $412 annually
- HOA name: Bedford Eagles Landing
- HOA phone: 512-502-7500
Location
- Region: Bedford
Financial & listing details
- Tax assessed value: $314,000
- Annual tax amount: $5,332
- Date on market: 6/1/2024
- Cumulative days on market: 4 days
- Listing terms: Cash,Conventional
- Exclusions: No exclusions.
- Electric utility on property: Yes
Price history
| Date | Event | Price |
|---|---|---|
| 6/27/2024 | Sold | -- |
Source: NTREIS #20588494 Report a problem | ||
| 6/11/2024 | Pending sale | $337,500$248/sqft |
Source: NTREIS #20588494 Report a problem | ||
| 6/5/2024 | Contingent | $337,500$248/sqft |
Source: NTREIS #20588494 Report a problem | ||
| 6/1/2024 | Listed for sale | $337,500$248/sqft |
Source: NTREIS #20588494 Report a problem | ||
Public tax history
| Year | Property taxes | Tax assessment |
|---|---|---|
| 2025 | $3,457 -43.5% | $314,000 |
| 2024 | $6,113 +14.7% | $314,000 +12.9% |
| 2023 | $5,332 -3.4% | $278,000 +10% |
| 2022 | $5,520 +6.8% | $252,719 +12.3% |
| 2021 | $5,167 +13.3% | $225,000 +16.2% |
| 2020 | $4,561 -5.9% | $193,640 -5% |
| 2019 | $4,847 +2.2% | $203,841 +4.4% |
| 2018 | $4,743 +15.4% | $195,247 +13.6% |
| 2017 | $4,110 +2.2% | $171,860 +3.4% |
| 2016 | $4,022 +15.7% | $166,261 +11.6% |
| 2015 | $3,476 | $148,952 +7.6% |
| 2014 | $3,476 | $138,400 |
| 2013 | -- | $138,400 +0.9% |
| 2012 | -- | $137,200 +2.5% |
| 2011 | -- | $133,800 -0.1% |
| 2010 | -- | $134,000 -5% |
| 2009 | -- | $141,000 +4% |
| 2008 | -- | $135,600 |
| 2007 | -- | $135,600 +5.6% |
| 2006 | -- | $128,400 |
| 2005 | -- | $128,400 |
| 2004 | -- | $128,400 +3.5% |
| 2003 | -- | $124,000 +1.9% |
| 2002 | -- | $121,700 +7% |
| 2001 | -- | $113,700 |
Find assessor info on the county website
Neighborhood: 76021
Nearby homes
- $319,9003 bd2 ba1.3k sqft1228 Falcon Trl, Bedford, TX 76021For Sale
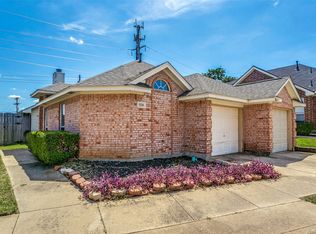
- $301,9002 bd2 ba1.1k sqft1224 Falcon Trl, Bedford, TX 76021Off Market

- $--3 bd3 ba1.4k sqft1239 Falcon Trl, Bedford, TX 76021Sold

- $319,5003 bd2 ba1.3k sqft1220 Falcon Trl, Bedford, TX 76021Off Market

- $368,1003 bd3 ba1.7k sqft1257 Royal Crescent Dr, Bedford, TX 76021Off Market
- $427,6003 bd2 ba1.8k sqft2901 Kathryn Ct, Bedford, TX 76021Off Market
- $320,4003 bd2 ba1.3k sqft1216 Falcon Trl, Bedford, TX 76021Off Market
- $340,0003 bd2 ba1.6k sqft1233 Falcon Trl, Bedford, TX 76021Off Market
Nearby schools
GreatSchools rating
- 10/10Bedford Heights Elementary SchoolGrades: PK-6Distance: 0.6 mi
- 9/10Bedford Junior High SchoolGrades: 7-9Distance: 0.9 mi
- 7/10Bell High SchoolGrades: 10-12Distance: 1.1 mi
Schools provided by the listing agent
- Elementary: Bedfordhei
- High: Bell
- District: Hurst-Euless-Bedford ISD
Source: NTREIS. This data may not be complete. We recommend contacting the local school district to confirm school assignments for this home.
Get a cash offer in 3 minutes
Find out how much your home could sell for in as little as 3 minutes with a no-obligation cash offer.
Estimated market value
$347,000
Get a cash offer in 3 minutes
Find out how much your home could sell for in as little as 3 minutes with a no-obligation cash offer.
Estimated market value
$347,000
- Texas
- Tarrant County
- Bedford
- 76021
- 1232 Falcon Trl
