Welcome to this single-story quiet 4 BEDROOM & 2 BATH spacious home located in the heart of Irving. When you enter, you will immediately feel at home with its relaxing and open floor plan. Whether you're watching TV or cooking in the kitchen, you'll be able to entertain easily and have shareable moments together in this comfy and beautiful home. Also, each bedroom is spacious to meet today's living needs and privacy.
The home sits on an sizeable corner lot that provides so much outdoor space for entertaining, relaxing or letting pets roam around.
This home is being sold AS-IS and does show some signs of settling throughout, but mostly appears superficial as the previous owner had foundation work performed; the warranty paperwork is available. Some of the laminate flooring needs some transition pieces and the hallway bathroom needs some tiles repaired.
For sale
$328,000
3802 Yellowstone St, Irving, TX 75062
3beds
1,797sqft
Single Family Residence
Built in 1964
9,801 Square Feet Lot
$-- Zestimate®
$183/sqft
$-- HOA
What's special
Outdoor space for entertainingEach bedroom is spaciousSizeable corner lotComfy and beautiful home
- 38 days
- 362
- 14
Zillow last checked:
Listing updated:
Listed by:
Kirk Torres 0791446 972-341-4938,
Texas Ally Real Estate Group 512-763-2559
Source: NTREIS,MLS#: 21361286
Facts & features
Interior
Bedrooms & bathrooms
- Bedrooms: 3
- Bathrooms: 2
- Full bathrooms: 2
Primary bedroom
- Features: Ceiling Fan(s), En Suite Bathroom
- Level: First
- Dimensions: 21 x 10
Bedroom
- Features: Ceiling Fan(s)
- Level: First
- Dimensions: 10 x 14
Bedroom
- Features: Ceiling Fan(s)
- Level: First
- Dimensions: 11 x 10
Bedroom
- Features: Ceiling Fan(s)
- Level: First
- Dimensions: 14 x 16
Living room
- Level: First
- Dimensions: 24 x 15
Appliances
- Included: Dishwasher, Electric Range, Disposal
- Laundry: Washer Hookup, Electric Dryer Hookup
Features
- Decorative/Designer Lighting Fixtures, Granite Counters, High Speed Internet, Open Floorplan, Wired for Sound
- Flooring: Carpet, Engineered Hardwood
- Has basement: No
- Number of fireplaces: 1
- Fireplace features: Living Room, Wood Burning
Interior area
- Total interior livable area: 1,797 sqft
Video & virtual tour
Property
Parking
- Parking features: Driveway
Features
- Levels: One
- Stories: 1
- Pool features: None
- Fencing: Wood
Lot
- Size: 9,801 Square Feet
Details
- Additional structures: Shed(s)
- Parcel number: 32353500010240000
Construction
Type & style
- Home type: SingleFamily
- Architectural style: Detached
- Property subtype: Single Family Residence
Materials
- Foundation: Slab
- Roof: Composition,Shingle
Condition
- Year built: 1964
Utilities & green energy
- Sewer: Public Sewer
- Water: Public
- Utilities for property: Natural Gas Available, Sewer Available, Separate Meters, Water Available
Community & HOA
Community
- Features: Sidewalks
- Security: Smoke Detector(s)
- Subdivision: Northwest Park 01
HOA
- Has HOA: No
Location
- Region: Irving
Financial & listing details
- Price per square foot: $183/sqft
- Tax assessed value: $321,260
- Annual tax amount: $5,800
- Date on market: 9/3/2026
- Cumulative days on market: 40 days
- Exclusions: All furniture, personal property, exterior decor, washer, Dryer, Refrigerator, water dispenser, TVs, & TV wall mount
Estimated market value
Not available
Estimated sales range
Not available
Not available
Price history
| Date | Event | Price |
|---|---|---|
| 9/3/2026 | Listed for sale | $328,000+106.3%$183/sqft |
Source: NTREIS #21361286 Report a problem | ||
| 6/19/2015 | Sold | -- |
Source: Agent Provided Report a problem | ||
| 5/1/2015 | Pending sale | $159,000$88/sqft |
Source: Keller Williams - Park Cities #13075359 Report a problem | ||
| 4/6/2015 | Price change | $159,000-1.8%$88/sqft |
Source: Keller Williams - Park Cities #13075359 Report a problem | ||
| 2/16/2015 | Price change | $161,900-1.8%$90/sqft |
Source: Keller Williams Elite #13075359 Report a problem | ||
| 1/9/2015 | Listed for sale | $164,900+66.6%$92/sqft |
Source: Keller Williams Elite #13075359 Report a problem | ||
| 9/27/2014 | Listing removed | $99,000$55/sqft |
Source: Ultima Real Estate #13009660 Report a problem | ||
| 8/29/2014 | Listed for sale | $99,000$55/sqft |
Source: Ultima Real Estate #13009660 Report a problem | ||
| 7/15/2014 | Sold | -- |
Source: Public Record Report a problem | ||
Public tax history
| Year | Property taxes | Tax assessment |
|---|---|---|
| 2025 | $3,216 +10.1% | $321,260 |
| 2024 | $2,921 +8.8% | $321,260 +19.7% |
| 2023 | $2,684 +6.8% | $268,450 |
| 2022 | $2,514 +6.2% | $268,450 +23.5% |
| 2021 | $2,367 -1.9% | $217,290 |
| 2020 | $2,413 +7.3% | $217,290 +4.6% |
| 2019 | $2,250 +9.1% | $207,680 +11.7% |
| 2018 | $2,062 -49.5% | $185,940 +11.7% |
| 2017 | $4,079 -2.1% | $166,510 +7.6% |
| 2016 | $4,167 +70.4% | $154,700 +99.5% |
| 2015 | $2,445 | $77,550 -14.6% |
| 2014 | $2,445 | $90,800 |
| 2013 | -- | -- |
| 2012 | -- | -- |
| 2011 | -- | -- |
| 2010 | -- | -- |
| 2009 | -- | -- |
| 2008 | -- | -- |
| 2007 | -- | -- |
| 2005 | -- | -- |
| 2004 | -- | -- |
| 2003 | -- | -- |
| 2002 | -- | -- |
| 2001 | -- | -- |
Find assessor info on the county website
Monthly payment
Est. payment
Payment breakdown
Explore the cost of this home by adjusting the details. Changes won't be saved.Climate risks
Neighborhood: Northwest
Nearby schools
Schools provided by the listing agent
- Elementary: Hanes
- Middle: Crockett
- High: Macarthur
- District: Irving ISD
Source: NTREIS. This data may not be complete. We recommend contacting the local school district to confirm school assignments for this home.

Similar homes
- $299,0003 bd2 ba1.4k sqft3722 Devonshire Ct, Irving, TX 75062For Sale
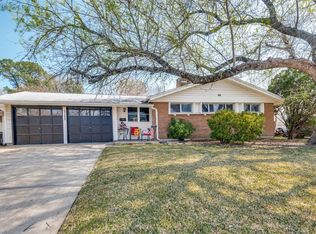 MLS ID #21362033, Michael Kelley. NTREIS
 - $285,0003 bd2 ba1.4k sqft4133 Logan St, Irving, TX 75062For Sale
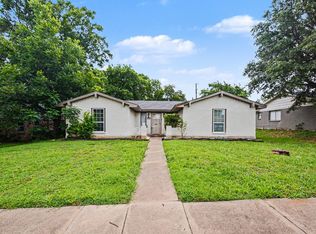 MLS ID #21292779, Ali Alvani. NTREIS
 - $285,0004 bd2 ba1.3k sqft2800 Brockbank Dr, Irving, TX 75062For Sale
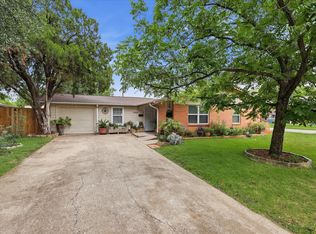 MLS ID #21274297, Eduardo Castaneda. NTREIS
 - $319,0004 bd3 ba1.5k sqft1003 Ash St, Irving, TX 75060For Sale
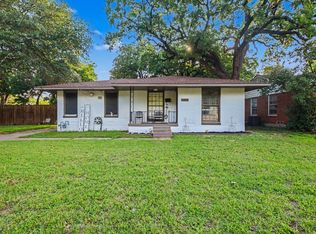 MLS ID #21289658, Luis Gonzalez. NTREIS
