Discover comfort and convenience in this well-maintained single-level home located in Irving. Designed with an inviting layout, this 3-bedroom, 2-bath residence offers a seamless flow between living spaces and plenty of room to enjoy everyday life.
The family room is filled with natural light and features backyard views with direct access to the covered outdoor patio through stylish French doors. The kitchen combines functionality and style with granite surfaces, stainless steel appliances and an adjacent dining area ideal for casual meals or entertaining guests.
The split-bedroom design enhances privacy, with the primary suite tucked away from the secondary bedrooms. The ensuite bath includes dual vanities. A separate laundry area adds extra convenience.
Outdoors, the oversized backyard provides endless possibilities for recreation, gardening, or relaxing under the covered patio. Additional features include a rear-entry 2-car garage and a storage space inside the garage. Conveniently located with quick access to Highway 161, 183, Loop 12 and nearby shopping, dining, and entertainment.
For sale
Price cut: $3K (10/19)
$282,000
4133 Logan St, Irving, TX 75062
3beds
1,478sqft
Single Family Residence
Built in 1968
6,973 Square Feet Lot
$273,900 Zestimate®
$191/sqft
$-- HOA
What's special
Stainless steel appliancesCovered patioInviting layoutSplit-bedroom design enhances privacyBackyard views
- 115 days
- 633
- 52
Zillow last checked:
Listing updated:
Listed by:
Ali Alvani 0833603 855-299-7653,
Mark Spain Real Estate 855-299-7653
Source: NTREIS,MLS#: 21292779
Facts & features
Interior
Bedrooms & bathrooms
- Bedrooms: 3
- Bathrooms: 2
- Full bathrooms: 2
Primary bedroom
- Features: Dual Sinks
- Level: First
- Dimensions: 0 x 0
Bedroom
- Features: Ceiling Fan(s)
- Level: First
- Dimensions: 0 x 0
Bedroom
- Features: Ceiling Fan(s)
- Level: First
- Dimensions: 0 x 0
Primary bathroom
- Features: Dual Sinks, Solid Surface Counters
- Level: First
- Dimensions: 0 x 0
Other
- Features: Solid Surface Counters
- Level: First
- Dimensions: 0 x 0
Living room
- Level: First
- Dimensions: 0 x 0
Heating
- Natural Gas
Cooling
- Central Air, Ceiling Fan(s), Electric
Appliances
- Included: Dishwasher, Electric Range, Gas Water Heater, Microwave, Refrigerator
Features
- Granite Counters, Kitchen Island, Pantry, Cable TV
- Has basement: No
- Has fireplace: No
Interior area
- Total interior livable area: 1,478 sqft
Video & virtual tour
Property
Parking
- Total spaces: 2
- Parking features: Garage, Garage Door Opener, Garage Faces Rear, Storage
- Attached garage spaces: 2
Accessibility
- Accessibility features: Accessible Full Bath, Grip-Accessible Features
Features
- Levels: One
- Stories: 1
- Patio & porch: Covered
- Pool features: None
Lot
- Size: 6,973 Square Feet
Details
- Parcel number: 32358500390020000
Construction
Type & style
- Home type: SingleFamily
- Architectural style: Detached
- Property subtype: Single Family Residence
Materials
- Roof: Shingle
Condition
- Resale
- Year built: 1968
Utilities & green energy
- Sewer: Public Sewer
- Water: Public
- Utilities for property: Electricity Available, Natural Gas Available, Sewer Available, Separate Meters, Water Available, Cable Available
Community & HOA
Community
- Security: Carbon Monoxide Detector(s)
- Subdivision: Northwest Park 06
HOA
- Has HOA: No
Location
- Region: Irving
Financial & listing details
- Price per square foot: $191/sqft
- Tax assessed value: $304,100
- Annual tax amount: $6,505
- Date on market: 6/27/2026
- Cumulative days on market: 115 days
Estimated market value
$273,900
$260,000 - $288,000
$2,189/mo
Price history
| Date | Event | Price |
|---|---|---|
| 10/19/2026 | Price change | $282,000-1.1%$191/sqft |
Source: NTREIS #21292779 Report a problem | ||
| 9/12/2026 | Price change | $285,000-8.1%$193/sqft |
Source: NTREIS #21292779 Report a problem | ||
| 6/27/2026 | Listed for sale | $310,000-4.6%$210/sqft |
Source: NTREIS #21292779 Report a problem | ||
| 4/18/2023 | Sold | -- |
Source: NTREIS #20257920 Report a problem | ||
| 4/5/2023 | Pending sale | $325,000+1.6%$220/sqft |
Source: NTREIS #20257920 Report a problem | ||
| 3/29/2023 | Contingent | $320,000$217/sqft |
Source: NTREIS #20257920 Report a problem | ||
| 3/26/2023 | Listed for sale | $320,000$217/sqft |
Source: NTREIS #20257920 Report a problem | ||
| 3/21/2023 | Contingent | $320,000$217/sqft |
Source: NTREIS #20257920 Report a problem | ||
| 3/15/2023 | Price change | $320,000-1.5%$217/sqft |
Source: NTREIS #20257920 Report a problem | ||
| 3/6/2023 | Pending sale | $325,000$220/sqft |
Source: NTREIS #20257920 Report a problem | ||
| 2/25/2023 | Contingent | $325,000$220/sqft |
Source: NTREIS #20257920 Report a problem | ||
| 2/17/2023 | Listed for sale | $325,000+41.3%$220/sqft |
Source: NTREIS #20257920 Report a problem | ||
| 7/10/2020 | Sold | -- |
Source: Agent Provided Report a problem | ||
| 6/14/2020 | Pending sale | $230,000$156/sqft |
Source: Lily Moore Realty #14341627 Report a problem | ||
| 5/13/2020 | Listed for sale | $230,000$156/sqft |
Source: Lily Moore Realty #14341627 Report a problem | ||
| 2/26/2020 | Listing removed | $230,000$156/sqft |
Source: Lily Moore Realty #14271609 Report a problem | ||
| 2/8/2020 | Listed for sale | $230,000$156/sqft |
Source: Lily Moore Realty #14271609 Report a problem | ||
| 11/18/2015 | Sold | -- |
Source: Public Record Report a problem | ||
Public tax history
| Year | Property taxes | Tax assessment |
|---|---|---|
| 2025 | $3,416 +0.1% | $304,100 |
| 2024 | $3,413 +53.7% | $304,100 +24.3% |
| 2023 | $2,221 -2.9% | $244,690 |
| 2022 | $2,288 -16.2% | $244,690 +8.4% |
| 2021 | $2,731 -1.9% | $225,630 |
| 2020 | $2,784 -0.7% | $225,630 -0.1% |
| 2019 | $2,803 +17.7% | $225,960 +18.6% |
| 2018 | $2,382 -52.2% | $190,490 +2.5% |
| 2017 | $4,984 +44.6% | $185,800 +45.2% |
| 2016 | $3,447 +173.1% | $127,950 +23.5% |
| 2015 | $1,262 | $103,590 +9.5% |
| 2014 | $1,262 | $94,600 |
| 2013 | -- | -- |
| 2012 | -- | -- |
| 2011 | -- | -- |
| 2010 | -- | -- |
| 2009 | -- | -- |
| 2008 | -- | -- |
| 2007 | -- | -- |
| 2005 | -- | -- |
| 2004 | -- | -- |
| 2003 | -- | -- |
| 2002 | -- | -- |
| 2001 | -- | -- |
Find assessor info on the county website
Monthly payment
Est. payment
Payment breakdown
Explore the cost of this home by adjusting the details. Changes won't be saved.Climate risks
Neighborhood: Northwest
Nearby schools
Schools provided by the listing agent
- Elementary: Haleyt
- Middle: Houston
- High: Macarthur
- District: Irving ISD
Source: NTREIS. This data may not be complete. We recommend contacting the local school district to confirm school assignments for this home.

Similar homes
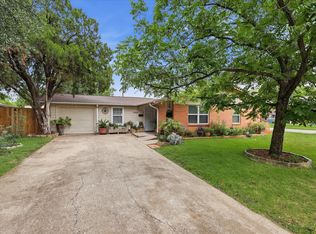
- $328,0003 bd2 ba1.7k sqft3802 Yellowstone St, Irving, TX 75062For Sale
 MLS ID #21361286, Kirk Torres. NTREIS
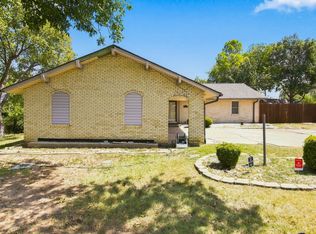
 - $285,0004 bd2 ba1.3k sqft2800 Brockbank Dr, Irving, TX 75062For Sale
 MLS ID #21274297, Eduardo Castaneda. NTREIS
 - $325,0004 bd2 ba1.5k sqft2420 Timberlake Dr, Irving, TX 75062For Sale
 MLS ID #21334159, Theresa Hoedebeck. NTREIS
 - $285,0003 bd2 ba1.3k sqft2210 Starlite Ln, Irving, TX 75061For Sale
 MLS ID #21356067, Chris Granados. NTREIS
