Back on Market, Fabulous Price and Fabulous Area
4 Bedroom move-in ready on large lot & large back yard which is perfect for kids to play!, Water Heater 2019, AC Heat 2018 Under Warranty, Hot Water Heater 2020, Roof 2022 30 Yr Wood Fence Installed 2023, Home also comes with energy efficient windows. - Garbage Disposal 2026. A Must See! Separate master bedroom with solid bones. Great neighborhood, close to Freeway, Shopping Mall, and great Restaurants and much more.
For sale
Price increase: $5K (9/23)
$325,000
2420 Timberlake Dr, Irving, TX 75062
4beds
1,597sqft
Single Family Residence
Built in 1964
10,062 Square Feet Lot
$322,800 Zestimate®
$204/sqft
$-- HOA
What's special
Large lotSeparate master bedroomEnergy efficient windows
- 86 days
- 476
- 48
Zillow last checked:
Listing updated:
Listed by:
Theresa Hoedebeck 0586161,
Coldwell Banker Apex, REALTORS 972-562-5400
Source: NTREIS,MLS#: 21334159
Facts & features
Interior
Bedrooms & bathrooms
- Bedrooms: 4
- Bathrooms: 2
- Full bathrooms: 2
Primary bedroom
- Features: Ceiling Fan(s), Walk-In Closet(s)
- Level: First
- Dimensions: 12 x 12
Bedroom
- Features: Ceiling Fan(s), Split Bedrooms, Walk-In Closet(s)
- Level: First
- Dimensions: 10 x 10
Bedroom
- Features: Ceiling Fan(s), Split Bedrooms, Walk-In Closet(s)
- Level: First
- Dimensions: 10 x 11
Bedroom
- Level: First
- Dimensions: 11 x 12
Dining room
- Features: Ceiling Fan(s), Fireplace
- Level: First
- Dimensions: 20 x 12
Kitchen
- Level: First
- Dimensions: 10 x 20
Living room
- Features: Ceiling Fan(s)
- Level: First
- Dimensions: 13 x 20
Heating
- Central, Electric
Cooling
- Central Air, Ceiling Fan(s), Electric
Appliances
- Included: Dishwasher, Disposal, Microwave, Refrigerator
Features
- High Speed Internet, Kitchen Island, Cable TV
- Has basement: No
- Number of fireplaces: 1
- Fireplace features: Dining Room, Wood Burning
Interior area
- Total interior livable area: 1,597 sqft
Video & virtual tour
Property
Parking
- Total spaces: 2
- Parking features: Additional Parking, Driveway, Garage, Garage Door Opener
- Attached garage spaces: 2
Features
- Levels: One
- Stories: 1
- Pool features: None
- Fencing: Back Yard,Wood
Lot
- Size: 10,062 Square Feet
Details
- Parcel number: 32081500130070000
Construction
Type & style
- Home type: SingleFamily
- Architectural style: Traditional,Detached
- Property subtype: Single Family Residence
- Attached to another structure: Yes
Materials
- Brick
Condition
- Year built: 1964
Utilities & green energy
- Sewer: Public Sewer
- Water: Public
- Utilities for property: Sewer Available, Water Available, Cable Available
Community & HOA
Community
- Subdivision: Country Club Estates
HOA
- Has HOA: No
Location
- Region: Irving
Financial & listing details
- Price per square foot: $204/sqft
- Tax assessed value: $368,810
- Annual tax amount: $7,889
- Date on market: 7/17/2026
- Cumulative days on market: 87 days
Estimated market value
$322,800
$307,000 - $339,000
$2,492/mo
Price history
| Date | Event | Price |
|---|---|---|
| 9/23/2026 | Listed for sale | $325,000+1.6%$204/sqft |
Source: NTREIS #21334159 Report a problem | ||
| 9/21/2026 | Contingent | $320,000$200/sqft |
Source: NTREIS #21334159 Report a problem | ||
| 9/13/2026 | Price change | $320,000-3%$200/sqft |
Source: NTREIS #21334159 Report a problem | ||
| 8/29/2026 | Price change | $330,000-1.5%$207/sqft |
Source: NTREIS #21334159 Report a problem | ||
| 8/14/2026 | Price change | $335,000-1.5%$210/sqft |
Source: NTREIS #21334159 Report a problem | ||
| 8/12/2026 | Listed for sale | $340,000$213/sqft |
Source: NTREIS #21334159 Report a problem | ||
| 8/8/2026 | Contingent | $340,000$213/sqft |
Source: NTREIS #21334159 Report a problem | ||
| 7/17/2026 | Listed for sale | $340,000+126.7%$213/sqft |
Source: NTREIS #21334159 Report a problem | ||
| 10/20/2015 | Sold | -- |
Source: Agent Provided Report a problem | ||
| 9/12/2015 | Pending sale | $150,000$94/sqft |
Source: Metroplex Realty #13220705 Report a problem | ||
| 9/6/2015 | Listed for sale | $150,000$94/sqft |
Source: Metroplex Realty #13220705 Report a problem | ||
| 8/21/2015 | Pending sale | $150,000$94/sqft |
Source: Metroplex Realty #13220705 Report a problem | ||
| 8/18/2015 | Listed for sale | $150,000$94/sqft |
Source: Metroplex Realty #13220705 Report a problem | ||
Public tax history
| Year | Property taxes | Tax assessment |
|---|---|---|
| 2025 | $3,145 +10.1% | $368,810 +9.8% |
| 2024 | $2,857 +8.8% | $335,830 |
| 2023 | $2,625 +6.8% | $335,830 +15.2% |
| 2022 | $2,459 +6.2% | $291,560 +19% |
| 2021 | $2,315 +7.9% | $244,950 |
| 2020 | $2,146 +9.4% | $244,950 +11.1% |
| 2019 | $1,961 +9.1% | $220,500 +11.7% |
| 2018 | $1,797 -50.3% | $197,340 +13.5% |
| 2017 | $3,614 +10.6% | $173,920 +17.1% |
| 2016 | $3,267 +52% | $148,460 +39.2% |
| 2015 | $2,149 | $106,650 +10.1% |
| 2014 | $2,149 | $96,860 |
| 2013 | -- | -- |
| 2012 | -- | -- |
| 2011 | -- | -- |
| 2010 | -- | -- |
| 2009 | -- | -- |
| 2008 | -- | -- |
| 2007 | -- | -- |
| 2005 | -- | -- |
| 2004 | -- | -- |
| 2003 | -- | -- |
| 2002 | -- | -- |
| 2001 | -- | -- |
Find assessor info on the county website
Monthly payment
Est. payment
Payment breakdown
Explore the cost of this home by adjusting the details. Changes won't be saved.Climate risks
Neighborhood: Cottonwood
Nearby schools
Schools provided by the listing agent
- Elementary: Townsell
- Middle: Houston
- High: Macarthur
- District: Irving ISD
Source: NTREIS. This data may not be complete. We recommend contacting the local school district to confirm school assignments for this home.


Similar homes
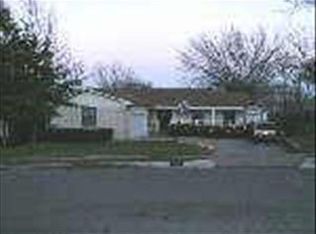
- $285,0004 bd2 ba1.3k sqft2800 Brockbank Dr, Irving, TX 75062For Sale
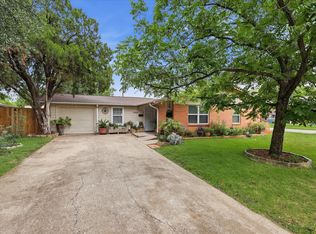 MLS ID #21274297, Eduardo Castaneda. NTREIS
 - $314,9994 bd2 ba1.2k sqft1307 Stone Dr, Irving, TX 75061For Sale
 MLS ID #21279655, Gabriela Racht. NTREIS
 - $350,0003 bd2 ba1.4k sqft216 Old Hickory Dr, Irving, TX 75060For Sale
 MLS ID #21381392, Amanda Ryan. NTREIS
 - $309,0004 bd2 ba1.3k sqft450 Price Dr, Lewisville, TX 75067For Sale
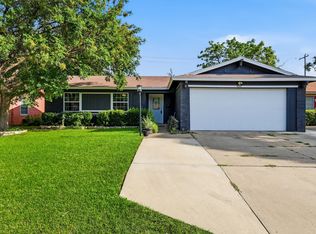 MLS ID #21396821, Antonia Guerrero-Mulato. NTREIS
