Welcome to 1002 Kingston, where timeless charm meets modern comfort in one of the area's most established neighborhoods. This beautifully maintained home offers a warm and inviting layout with spacious living areas, abundant natural light, and thoughtful updates throughout. The well-appointed kitchen flows seamlessly into the main living space, creating the perfect setting for everyday living and entertaining alike.
The generously sized bedrooms provide comfort and flexibility, while the primary suite offers a private retreat to unwind at the end of the day. Outside, enjoy a large backyard with plenty of room for gatherings, gardening, pets, or future outdoor enhancements.
Conveniently located near schools, shopping, dining, parks, and major commuter routes, 1002 Kingston combines everyday convenience with neighborhood appeal. Whether you're a first-time buyer, growing family, or looking to downsize without sacrificing space, this home is ready to welcome its next owner.
Foreclosure
Est. $328,000
1002 Kingston Dr, Lewisville, TX 75067
3beds
1,394sqft
Single Family Residence
Built in 1980
8,537 Square Feet Lot
$-- Zestimate®
$235/sqft
$-- HOA
What's special
Thoughtful updates throughoutAbundant natural lightWarm and inviting layoutGenerously sized bedroomsWell-appointed kitchen
- 40 days |
- 413 |
- 28 |
Zillow last checked:
Listing updated:
Listed by:
Scott Kirkpatrick 0667545,
Cowtown Realty LLC 214-517-7886,
Andrea Rhodes 0810584 817-690-1300,
Cowtown Realty LLC
Source: NTREIS,MLS#: 21330012
Facts & features
Interior
Bedrooms & bathrooms
- Bedrooms: 3
- Bathrooms: 2
- Full bathrooms: 2
Primary bedroom
- Features: En Suite Bathroom
- Level: First
- Dimensions: 0 x 0
Bedroom
- Level: First
- Dimensions: 0 x 0
Bedroom
- Level: First
- Dimensions: 0 x 0
Primary bathroom
- Level: First
- Dimensions: 0 x 0
Other
- Level: First
- Dimensions: 0 x 0
Kitchen
- Level: First
- Dimensions: 0 x 0
Living room
- Level: First
- Dimensions: 0 x 0
Heating
- Central, Electric
Cooling
- Central Air, Electric
Appliances
- Included: Dishwasher, Electric Range, Disposal
Features
- Granite Counters, High Speed Internet, Open Floorplan
- Has basement: No
- Number of fireplaces: 1
- Fireplace features: Wood Burning
Interior area
- Total interior livable area: 1,394 sqft
Property
Parking
- Total spaces: 4
- Parking features: Alley Access
- Attached garage spaces: 2
- Carport spaces: 2
- Covered spaces: 4
Features
- Levels: One
- Stories: 1
- Patio & porch: Covered
- Pool features: None
Lot
- Size: 8,537 Square Feet
- Features: Corner Lot
Details
- Parcel number: R02780
Construction
Type & style
- Home type: SingleFamily
- Architectural style: Ranch,Traditional,Detached
- Property subtype: Single Family Residence
Materials
- Brick, Cedar, Fiber Cement, Frame, Concrete, Wood Siding
- Roof: Asphalt,Composition
Condition
- Year built: 1980
Utilities & green energy
- Sewer: Public Sewer
- Water: Public
- Utilities for property: Cable Available, Sewer Available, Water Available
Community & HOA
Community
- Subdivision: Bellaire Heights
HOA
- Has HOA: No
Location
- Region: Lewisville
Financial & listing details
- Price per square foot: $235/sqft
- Tax assessed value: $307,005
- Annual tax amount: $5,289
- Date on market: 7/13/2026
- Cumulative days on market: 41 days
- Listing terms: Cash,Conventional,1031 Exchange,FHA 203(k)
Foreclosure details
Estimated market value
Not available
Estimated sales range
Not available
$2,300/mo
Price history
| Date | Event | Price |
|---|---|---|
| 7/13/2026 | Listed for sale | $328,000+9.3%$235/sqft |
Source: NTREIS #21330012 Report a problem | ||
| 5/8/2026 | Sold | -- |
Source: Public Record Report a problem | ||
| 5/3/2026 | Price change | $299,999-3.8%$215/sqft |
Source: NTREIS #21198651 Report a problem | ||
| 4/23/2026 | Price change | $311,990-1%$224/sqft |
Source: NTREIS #21198651 Report a problem | ||
| 4/10/2026 | Price change | $314,990-6.1%$226/sqft |
Source: NTREIS #21198651 Report a problem | ||
| 3/5/2026 | Listed for sale | $335,500-1.3%$241/sqft |
Source: NTREIS #21198651 Report a problem | ||
| 2/7/2026 | Listing removed | $339,990$244/sqft |
Source: NTREIS #21024304 Report a problem | ||
| 9/12/2025 | Price change | $339,990-1.4%$244/sqft |
Source: NTREIS #21024304 Report a problem | ||
| 8/6/2025 | Listed for sale | $344,990+9.2%$247/sqft |
Source: NTREIS #21024304 Report a problem | ||
| 9/23/2022 | Sold | -- |
Source: NTREIS #20143602 Report a problem | ||
| 8/31/2022 | Pending sale | $316,000$227/sqft |
Source: NTREIS #20143602 Report a problem | ||
| 8/27/2022 | Contingent | $316,000$227/sqft |
Source: NTREIS #20143602 Report a problem | ||
| 8/18/2022 | Listed for sale | $316,000$227/sqft |
Source: NTREIS #20143602 Report a problem | ||
Public tax history
| Year | Property taxes | Tax assessment |
|---|---|---|
| 2025 | $5,289 -8.1% | $307,005 -7.8% |
| 2024 | $5,757 +6.4% | $333,151 +7% |
| 2023 | $5,412 +32.8% | $311,247 +28.9% |
| 2022 | $4,075 +1.4% | $241,397 +10% |
| 2021 | $4,017 +9.4% | $219,452 +10% |
| 2020 | $3,673 -8.5% | $199,502 -0.3% |
| 2019 | $4,015 +8.6% | $200,154 +12% |
| 2018 | $3,697 +247.7% | $178,661 +4.8% |
| 2017 | $1,063 | $170,435 +17.1% |
| 2016 | $1,063 -10% | $145,593 +10% |
| 2015 | $1,181 | $132,357 +4.3% |
| 2014 | $1,181 | $126,843 +10% |
| 2013 | $1,181 | $115,312 +2.3% |
| 2012 | -- | $112,731 -4.7% |
| 2011 | -- | $118,257 -2.2% |
| 2010 | -- | $120,963 +1.5% |
| 2009 | -- | $119,219 -2.1% |
| 2007 | $1,353 +0.5% | $121,819 +1.9% |
| 2006 | $1,347 -0.4% | $119,528 -0.4% |
| 2005 | $1,352 | $120,030 -1.2% |
| 2004 | -- | $121,505 -0.1% |
| 2003 | -- | $121,619 +9.9% |
| 2002 | -- | $110,649 +10% |
| 2001 | -- | $100,594 |
Find assessor info on the county website
Monthly payment
Climate risks
Neighborhood: Bellaire
Nearby schools
GreatSchools rating
- 4/10Parkway Elementary SchoolGrades: PK-5Distance: 1.5 mi
- 4/10Hedrick Middle SchoolGrades: 6-8Distance: 0.4 mi
- 3/10Lewisville High SchoolGrades: 9-12Distance: 0.6 mi
Schools provided by the listing agent
- Elementary: Parkway
- Middle: Hedrick
- High: Lewisville
- District: Lewisville ISD
Source: NTREIS. This data may not be complete. We recommend contacting the local school district to confirm school assignments for this home.
- $295,6003 bd2 ba1.5k sqft1006 Kingston Dr, Lewisville, TX 75067Off Market
- $--4 bd3 ba1.8k sqft1105 Wood Heights Dr, Lewisville, TX 75067Sold

- $328,9004 bd2 ba1.6k sqft1010 Kingston Dr, Lewisville, TX 75067Off Market
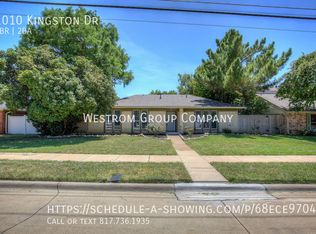
- $299,1003 bd2 ba1.3k sqft1109 Wood Heights Dr, Lewisville, TX 75067Off Market
- $279,6003 bd1 ba1.3k sqft1309 Woodhill Dr, Lewisville, TX 75067Off Market
- $294,4003 bd2 ba1.5k sqft1741 Palisades Dr, Lewisville, TX 75067Off Market
- $264,1003 bd2 ba1.1k sqft1742 Kingston Dr, Lewisville, TX 75067Off Market
- $275,8003 bd2 ba1.2k sqft1149 Eastwood Dr, Lewisville, TX 75067Off Market
A local agent can set up tours, give advice and negotiate with sellers.
Similar homes
- $315,0003 bd2 ba1.2k sqft1019 Woodmere Dr, Lewisville, TX 75067For Sale
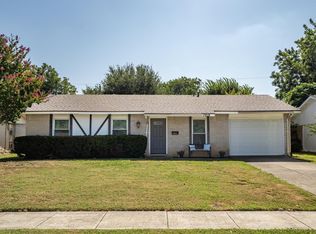 MLS ID #21350668, Sarah Bailey. NTREIS
 - $325,0003 bd2 ba1.4k sqft1654 Clarendon Dr, Lewisville, TX 75067For Sale
 MLS ID #21349559, Tyler Maldonado. NTREIS
 - $315,0004 bd2 ba1.3k sqft450 Price Dr, Lewisville, TX 75067For Sale
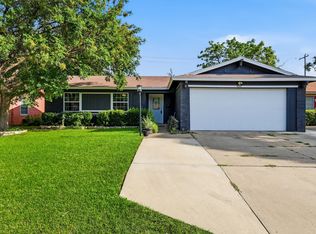 MLS ID #21327329, Antonia Guerrero-Mulato. NTREIS
 - $300,0003 bd2 ba1.1k sqft924 Ramblewood Dr, Lewisville, TX 75067For Sale
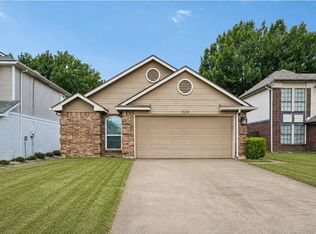 MLS ID #21338392, Jason Moore. NTREIS
 - $368,9003 bd2 ba1.5k sqft228 Wildfire Dr, Lewisville, TX 75067For SaleMLS ID #21176894, Liz Snowden. NTREIS
- $389,0003 bd2 ba1.4k sqft1428 Bregenz Ln, Lewisville, TX 75067For SaleMLS ID #21288279, Melody Brown. NTREIS
- $379,9953 bd2 ba1.5k sqft1400 Di Orio Dr, Lewisville, TX 75067For SaleMLS ID #21112666, Jeff Withers. NTREIS
- $350,0003 bd2 ba1.7k sqft1903 Big Sky Dr, Lewisville, TX 75077For SaleMLS ID #21360429, David Hernandez. NTREIS
- $337,0003 bd2 ba1.3k sqft588 Pine St, Lewisville, TX 75057For SaleMLS ID #21298982, Chase Harper. NTREIS
- $419,0003 bd2 ba1.6k sqft1810 Tiburon Bnd, Lewisville, TX 75067For SaleMLS ID #21321943, Tyler Kreis. NTREIS
- $359,9003 bd2 ba1.5k sqft1807 Buckeye Dr, Flower Mound, TX 75028For SaleMLS ID #21291803, Marcy Hering. NTREIS
- $365,0003 bd2 ba1.4k sqft1614 Sunswept Ter, Lewisville, TX 75077For SaleMLS ID #21308013, Carissa Rommo. NTREIS
- $325,0003 bd2 ba1.2k sqft3511 Meadowview Dr, Corinth, TX 76210For SaleMLS ID #21354918, Kelly Mason. NTREIS
- $385,0003 bd2 ba2k sqft1513 Chisolm Trl, Lewisville, TX 75077For SaleMLS ID #21307463, KAKI LYBBERT. NTREIS
- $386,5003 bd2 ba1.7k sqft656 Red River Dr, Lewisville, TX 75077For SaleMLS ID #21218208, Ruth Ann Robbins. NTREIS
- $335,0003 bd2 ba1.3k sqft1804 Westwood Cir, Carrollton, TX 75006For SaleMLS ID #21356481, Gary Silansky. NTREIS
- $325,0004 bd2 ba1.6k sqft1012 Scenic Dr, Justin, TX 76247For SaleMLS ID #21365717, Andrew Clark. NTREIS
- $284,9004 bd2 ba1.3k sqft5431 Kings Manor Dr, Lake Dallas, TX 75065For SaleMLS ID #21323037, Misty Constant. NTREIS
- $349,9003 bd2 ba1.3k sqft18932 Platte River Way, Dallas, TX 75287For SaleMLS ID #21324536, Michael Hairston. NTREIS
- $315,0003 bd2 ba1.2k sqft2621 Burning Tree Ln, Irving, TX 75062For SaleMLS ID #21330917, Christie Cannon. NTREIS
