Nestled in a well-established Irving neighborhood, this beautiful home offers the perfect blend of comfort, convenience, and thoughtful updates—all with no HOA. Major improvements include a new roof (2022) and a new water heater, providing added peace of mind for years to come.
The bright, sun-filled kitchen enjoys abundant natural light, creating a warm and inviting space for cooking and gathering. Inside, you'll find plenty of living space with a functional layout designed for everyday comfort. Step outside to a generously sized backyard featuring mature trees, offering shade, privacy, and ample room for entertaining, gardening, or simply relaxing.
Located in a great community, this home is just two blocks from a neighborhood park and conveniently close to an elementary school. Shopping, dining, and entertainment are all within easy reach, including Irving Mall and a wide variety of nearby restaurants and retail options. Commuters and travelers will appreciate being only 10 minutes from DFW International Airport, with quick access to major highways.
Whether you're looking for convenience, space, or a neighborhood to enjoy for years to come, this home offers an exceptional opportunity in the heart of Irving.
For sale
$315,000
2621 Burning Tree Ln, Irving, TX 75062
3beds
1,215sqft
Single Family Residence
Built in 1963
7,448 Square Feet Lot
$-- Zestimate®
$259/sqft
$-- HOA
What's special
Plenty of living spaceAbundant natural lightGenerously sized backyardBright sun-filled kitchen
- 78 days
- 244
- 22
Zillow last checked:
Listing updated:
Listed by:
Christie Cannon 0456906 972-215-7747,
LPT Realty LLC 972-215-7747,
German Llanos 0738624 847-962-0923,
LPT Realty LLC
Source: NTREIS,MLS#: 21330917
Facts & features
Interior
Bedrooms & bathrooms
- Bedrooms: 3
- Bathrooms: 2
- Full bathrooms: 2
Primary bedroom
- Features: Ceiling Fan(s), En Suite Bathroom
- Level: First
- Dimensions: 12 x 16
Bedroom
- Features: Ceiling Fan(s)
- Level: First
- Dimensions: 9 x 9
Bedroom
- Features: Ceiling Fan(s)
- Level: First
- Dimensions: 1 x 1
Primary bathroom
- Features: Built-in Features
- Level: First
- Dimensions: 7 x 4
Other
- Features: Built-in Features
- Level: First
- Dimensions: 4 x 6
Kitchen
- Features: Built-in Features, Dual Sinks, Solid Surface Counters
- Level: First
- Dimensions: 7 x 17
Laundry
- Features: Built-in Features
- Level: First
- Dimensions: 1 x 1
Living room
- Features: Ceiling Fan(s)
- Level: First
- Dimensions: 14 x 13
Heating
- Central
Cooling
- Central Air, Ceiling Fan(s)
Appliances
- Included: Dishwasher, Electric Cooktop, Electric Oven, Disposal, Microwave
- Laundry: Laundry in Utility Room
Features
- Built-in Features, Decorative/Designer Lighting Fixtures, Open Floorplan
- Flooring: Carpet, Hardwood, Tile
- Has basement: No
- Has fireplace: No
Interior area
- Total interior livable area: 1,215 sqft
Video & virtual tour
Property
Parking
- Total spaces: 1
- Parking features: Driveway, Garage Faces Front, Garage
- Attached garage spaces: 1
Features
- Levels: One
- Stories: 1
- Patio & porch: Patio, Covered
- Pool features: None
- Fencing: Wood
Lot
- Size: 7,448 Square Feet
- Features: Interior Lot, Few Trees
Details
- Additional structures: Shed(s)
- Parcel number: 32080500080170000
Construction
Type & style
- Home type: SingleFamily
- Architectural style: Traditional,Detached
- Property subtype: Single Family Residence
Materials
- Brick
Condition
- Year built: 1963
Utilities & green energy
- Sewer: Public Sewer
- Water: Public
- Utilities for property: Sewer Available, Water Available
Community & HOA
Community
- Features: Sidewalks
- Security: Smoke Detector(s)
- Subdivision: Country Club Estates
HOA
- Has HOA: No
Location
- Region: Irving
Financial & listing details
- Price per square foot: $259/sqft
- Tax assessed value: $298,230
- Annual tax amount: $6,379
- Date on market: 7/23/2026
- Cumulative days on market: 79 days
- Listing terms: Cash,Conventional,FHA
Estimated market value
Not available
Estimated sales range
Not available
Not available
Price history
| Date | Event | Price |
|---|---|---|
| 7/23/2026 | Listed for sale | $315,000+8.6%$259/sqft |
Source: NTREIS #21330917 Report a problem | ||
| 6/30/2022 | Sold | -- |
Source: NTREIS #14756253 Report a problem | ||
| 6/7/2022 | Pending sale | $290,000$239/sqft |
Source: NTREIS #14756253 Report a problem | ||
| 5/23/2022 | Contingent | $290,000$239/sqft |
Source: NTREIS #14756253 Report a problem | ||
| 5/20/2022 | Listed for sale | $290,000$239/sqft |
Source: NTREIS #14756253 Report a problem | ||
| 2/15/2022 | Listing removed | $290,000$239/sqft |
Source: NTREIS #14756253 Report a problem | ||
| 2/10/2022 | Listed for sale | $290,000$239/sqft |
Source: NTREIS #14756253 Report a problem | ||
Public tax history
| Year | Property taxes | Tax assessment |
|---|---|---|
| 2025 | $2,680 -22% | $298,230 -2.5% |
| 2024 | $3,434 -1.1% | $306,010 |
| 2023 | $3,471 +37.7% | $306,010 +41.8% |
| 2022 | $2,521 +14.6% | $215,740 +18.7% |
| 2021 | $2,201 -1.9% | $181,810 |
| 2020 | $2,243 +10.5% | $181,810 +11.2% |
| 2019 | $2,029 +12.8% | $163,570 +13.7% |
| 2018 | $1,799 -47% | $143,880 +13.6% |
| 2017 | $3,396 +23.5% | $126,600 +24.1% |
| 2016 | $2,748 +16.2% | $102,030 +5.5% |
| 2015 | $2,366 | $96,720 +10.1% |
| 2014 | $2,366 | $87,840 |
| 2013 | -- | -- |
| 2012 | -- | -- |
| 2011 | -- | -- |
| 2010 | -- | -- |
| 2009 | -- | -- |
| 2008 | -- | -- |
| 2007 | -- | -- |
| 2005 | -- | -- |
| 2004 | -- | -- |
| 2003 | -- | -- |
| 2002 | -- | -- |
| 2001 | -- | -- |
Find assessor info on the county website
Monthly payment
Est. payment
Payment breakdown
Explore the cost of this home by adjusting the details. Changes won't be saved.Climate risks
Neighborhood: Cottonwood
Nearby schools
Schools provided by the listing agent
- Elementary: Townsell
- Middle: Houston
- High: Macarthur
- District: Irving ISD
Source: NTREIS. This data may not be complete. We recommend contacting the local school district to confirm school assignments for this home.
Similar homes
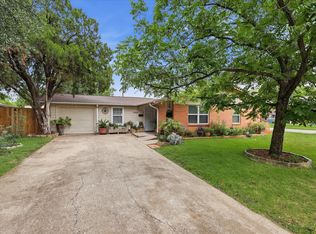
- $328,0003 bd2 ba1.7k sqft3802 Yellowstone St, Irving, TX 75062For Sale
 MLS ID #21361286, Kirk Torres. NTREIS
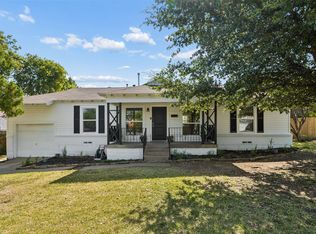
 - $285,0004 bd2 ba1.3k sqft2800 Brockbank Dr, Irving, TX 75062For Sale
 MLS ID #21274297, Eduardo Castaneda. NTREIS
 - $314,9994 bd2 ba1.2k sqft1307 Stone Dr, Irving, TX 75061For Sale
 MLS ID #21279655, Gabriela Racht. NTREIS
 - $289,0003 bd2 ba1.3k sqft714 NW 6th St, Grand Prairie, TX 75050For Sale
 MLS ID #21404579, Robyn Heathcock. NTREIS
