OWNER FINANCE OPPORTUNITY!!!
Welcome to 6054 Dunson Drive in Watauga! This home has received several updates throughout and offers a great combination of comfort, functionality, and outdoor space.
• Comes with current furniture and appliances to help buyer!
• Updated flooring throughout the home for a fresh, modern look
• Multiple improvements and updates have been completed throughout the property
• Spacious and functional interior layout
• Large backyard with plenty of room for entertaining, pets, or outdoor activities
• Upgraded front fence with a gate that provides convenient access to the backyard
• Gated access adds extra flexibility for vehicles, trailers, equipment, or storage
• Convenient Watauga location near shopping, dining, schools, and major roadways
• Move-in ready with several upgrades already completed
Owner financing may also be available, contact listing agent for terms
Come see 6054 Dunson Drive and everything this updated Watauga property has to offer!
For sale
$290,000
6054 Dunson Dr, Watauga, TX 76148
3beds
1,173sqft
Single Family Residence
Built in 1968
9,191 Square Feet Lot
$287,300 Zestimate®
$247/sqft
$-- HOA
What's special
- 31 days
- 268
- 40
Zillow last checked:
Listing updated:
Listed by:
Brandon Calderon 0750797 512-788-9495,
Realty of America, LLC 512-788-9495
Source: NTREIS,MLS#: 21381351
Facts & features
Interior
Bedrooms & bathrooms
- Bedrooms: 3
- Bathrooms: 2
- Full bathrooms: 2
Primary bedroom
- Features: Walk-In Closet(s)
- Level: First
- Dimensions: 12 x 15
Bedroom
- Features: Walk-In Closet(s)
- Level: First
- Dimensions: 10 x 10
Bedroom
- Features: Walk-In Closet(s)
- Level: First
- Dimensions: 10 x 10
Living room
- Level: First
- Dimensions: 15 x 18
Heating
- Central, Natural Gas
Cooling
- Central Air, Electric
Appliances
- Included: Gas Cooktop, Microwave, Refrigerator
Features
- Built-in Features, Decorative/Designer Lighting Fixtures, High Speed Internet, Open Floorplan, Walk-In Closet(s), Wired for Sound
- Flooring: Luxury Vinyl Plank
- Has basement: No
- Has fireplace: No
Interior area
- Total interior livable area: 1,173 sqft
Video & virtual tour
Property
Parking
- Total spaces: 2
- Parking features: Door-Multi, Garage Faces Front
- Attached garage spaces: 2
Features
- Levels: One
- Stories: 1
- Pool features: None
Lot
- Size: 9,191 Square Feet
Details
- Parcel number: 00354449
Construction
Type & style
- Home type: SingleFamily
- Architectural style: Detached
- Property subtype: Single Family Residence
Condition
- Year built: 1968
Utilities & green energy
- Sewer: Public Sewer
- Water: Public
- Utilities for property: Electricity Available, Electricity Connected, Sewer Available, Water Available
Community & HOA
Community
- Subdivision: Browning Heights North
HOA
- Has HOA: No
Location
- Region: Watauga
Financial & listing details
- Price per square foot: $247/sqft
- Tax assessed value: $270,795
- Annual tax amount: $6,012
- Date on market: 9/9/2026
- Cumulative days on market: 32 days
- Listing terms: Cash,Conventional,FHA,Owner Will Carry,VA Loan
- Exclusions: Car-port
Estimated market value
$287,300
$273,000 - $302,000
$1,828/mo
Price history
| Date | Event | Price |
|---|---|---|
| 9/9/2026 | Listed for sale | $290,000+16%$247/sqft |
Source: NTREIS #21381351 Report a problem | ||
| 8/31/2022 | Sold | -- |
Source: NTREIS #20129663 Report a problem | ||
| 8/8/2022 | Pending sale | $249,900$213/sqft |
Source:  RE/MAX International #20129663 Report a problem RE/MAX International #20129663 Report a problem | ||
| 8/6/2022 | Contingent | $249,900$213/sqft |
Source: NTREIS #20129663 Report a problem | ||
| 8/4/2022 | Listed for sale | $249,900+31.6%$213/sqft |
Source: NTREIS #20129663 Report a problem | ||
| 6/29/2018 | Listing removed | $189,900$162/sqft |
Source: Smart Realty #13844597 Report a problem | ||
| 6/14/2018 | Pending sale | $189,900$162/sqft |
Source: Smart Realty #13844597 Report a problem | ||
| 5/21/2018 | Listed for sale | $189,900$162/sqft |
Source: Smart Realty #13844597 Report a problem | ||
Public tax history
| Year | Property taxes | Tax assessment |
|---|---|---|
| 2025 | $4,155 -0.7% | $270,795 |
| 2024 | $4,184 +9.5% | $270,795 +20.4% |
| 2023 | $3,821 -16.1% | $225,000 -4.4% |
| 2022 | $4,556 +15.3% | $235,241 +8.4% |
| 2021 | $3,953 -6.7% | $216,972 +20.8% |
| 2020 | $4,236 -1.9% | $179,680 -1.7% |
| 2019 | $4,318 +589.7% | $182,701 +80.9% |
| 2018 | $626 +3.4% | $101,023 -11.2% |
| 2017 | $606 +3% | $113,726 +7% |
| 2016 | $588 -17% | $106,245 +40% |
| 2015 | $709 | $75,900 |
| 2014 | $709 | $75,900 |
| 2013 | -- | $75,900 +6.5% |
| 2012 | -- | $71,300 |
| 2011 | -- | $71,300 -0.7% |
| 2010 | -- | $71,800 -7.8% |
| 2009 | -- | $77,900 |
| 2008 | -- | $77,900 |
| 2007 | -- | $77,900 |
| 2006 | -- | $77,900 |
| 2005 | -- | $77,900 +2.1% |
| 2004 | -- | $76,300 |
| 2003 | -- | $76,300 +6.7% |
| 2002 | -- | $71,500 +17.2% |
| 2001 | -- | $61,000 +3% |
| 2000 | -- | $59,200 |
Find assessor info on the county website
Monthly payment
Est. payment
Payment breakdown
Explore the cost of this home by adjusting the details. Changes won't be saved.Climate risks
Neighborhood: Browning Heights North
Nearby schools
Schools provided by the listing agent
- Elementary: Watauga
- Middle: Watauga
- High: Haltom
- District: Birdville ISD
Source: NTREIS. This data may not be complete. We recommend contacting the local school district to confirm school assignments for this home.

Similar homes
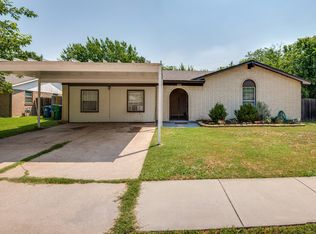
- $285,0004 bd2 ba1.3k sqft6641 Fair Meadows Dr, Watauga, TX 76148For Sale
 MLS ID #21323673, Erica Guest. NTREIS
 - $320,0003 bd2 ba1.5k sqft6512 Highview Ter, Watauga, TX 76148For Sale
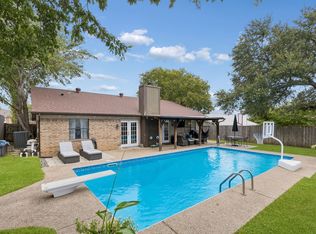 MLS ID #21382169, Caroline Harris. NTREIS
 - $240,0003 bd1 ba1k sqft5732 Bonner Dr, Haltom City, TX 76148For Sale
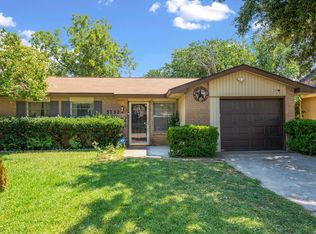 MLS ID #21350310, Gloria Guajardo. NTREIS
 - $269,9003 bd2 ba1.7k sqft5613 Bonnie Wayne St, Haltom City, TX 76117For Sale
 MLS ID #21382298, Chris Watters. NTREIS
