This beautifully well-maintained home is move-in ready! The added 18x13 enclosed sun room adds to the living space however it is not included in the sq ft. The private back yard is shady with trees and has exceptional landscaping. The large living area features a stone fireplace with gas logs and is open to the dining room. The house is located in Woodland West Addition and offers Duff Elementary school across the street as well as the Dottie Lynn Recreation Center and Park.
For sale
$289,900
3301 Somerset Dr, Arlington, TX 76013
3beds
1,352sqft
Single Family Residence
Built in 1966
0.27 Acres Lot
$-- Zestimate®
$214/sqft
$-- HOA
What's special
Shady with treesExceptional landscaping
- 1 day
- 155
- 23
Likely to sell faster than
Zillow last checked:
Listing updated:
Listed by:
Paula Watson 0522748 817-481-5882,
Ebby Halliday, REALTORS 817-481-5882
Source: NTREIS,MLS#: 21440625
Facts & features
Interior
Bedrooms & bathrooms
- Bedrooms: 3
- Bathrooms: 2
- Full bathrooms: 2
Primary bedroom
- Features: En Suite Bathroom, Separate Shower, Walk-In Closet(s)
- Level: First
- Dimensions: 13 x 11
Bedroom
- Features: Ceiling Fan(s), Walk-In Closet(s)
- Level: First
- Dimensions: 10 x 10
Bedroom
- Features: Ceiling Fan(s), Walk-In Closet(s)
- Level: First
- Dimensions: 10 x 10
Dining room
- Level: First
- Dimensions: 9 x 8
Kitchen
- Features: Built-in Features, Pantry
- Level: First
- Dimensions: 16 x 8
Living room
- Features: Fireplace
- Level: First
- Dimensions: 25 x 13
Sunroom
- Level: First
- Dimensions: 18 x 13
Heating
- Central, Fireplace(s), Natural Gas
Cooling
- Central Air, Ceiling Fan(s), Electric
Appliances
- Included: Dishwasher, Electric Range, Disposal, Gas Water Heater, Microwave
- Laundry: Washer Hookup, Electric Dryer Hookup, In Garage
Features
- Decorative/Designer Lighting Fixtures, High Speed Internet, Cable TV
- Flooring: Carpet, Ceramic Tile
- Has basement: No
- Number of fireplaces: 1
- Fireplace features: Gas Log, Living Room
Interior area
- Total interior livable area: 1,352 sqft
Video & virtual tour
Property
Parking
- Total spaces: 2
- Parking features: Covered, Driveway, Garage, Garage Door Opener, Inside Entrance, Kitchen Level, Garage Faces Side
- Attached garage spaces: 2
- Has uncovered spaces: Yes
Features
- Levels: One
- Stories: 1
- Patio & porch: Covered
- Exterior features: Rain Gutters
- Pool features: None
- Fencing: Back Yard
Lot
- Size: 0.27 Acres
- Features: Corner Lot, Landscaped, Subdivision, Sprinkler System, Few Trees
Details
- Parcel number: 03631516
Construction
Type & style
- Home type: SingleFamily
- Architectural style: Traditional,Detached
- Property subtype: Single Family Residence
Materials
- Brick
- Foundation: Slab
- Roof: Composition
Condition
- Resale
- Year built: 1966
Utilities & green energy
- Sewer: Public Sewer
- Water: Public
- Utilities for property: Overhead Utilities, Sewer Available, Water Available, Cable Available
Community & HOA
Community
- Features: Curbs
- Subdivision: Woodland West Add
HOA
- Has HOA: No
Location
- Region: Arlington
Financial & listing details
- Price per square foot: $214/sqft
- Tax assessed value: $202,067
- Annual tax amount: $4,330
- Date on market: 11/20/2026
- Cumulative days on market: 2 days
- Listing terms: Cash,Conventional,FHA,VA Loan
Estimated market value
Not available
Estimated sales range
Not available
Not available
Price history
| Date | Event | Price |
|---|---|---|
| 11/20/2026 | Listed for sale | $289,900$214/sqft |
Source: NTREIS #21440625 Report a problem | ||
Public tax history
| Year | Property taxes | Tax assessment |
|---|---|---|
| 2025 | $417 +1.8% | $202,067 |
| 2024 | $410 -60.1% | $202,067 +10.7% |
| 2023 | $1,026 -11.4% | $182,488 +22.1% |
| 2022 | $1,158 +2.7% | $149,470 +10.5% |
| 2021 | $1,128 -2.9% | $135,272 -16% |
| 2020 | $1,162 +2.7% | $160,997 -0.8% |
| 2019 | $1,131 +105.1% | $162,314 +30.6% |
| 2018 | $551 -48.8% | $124,315 -13.1% |
| 2017 | $1,078 +2% | $143,074 +15.5% |
| 2016 | $1,056 -10.2% | $123,873 +32.6% |
| 2015 | $1,176 | $93,400 |
| 2014 | $1,176 | $93,400 +4.6% |
| 2013 | -- | $89,300 -0.2% |
| 2012 | -- | $89,500 |
| 2011 | -- | $89,500 -8.5% |
| 2010 | -- | $97,800 -7.6% |
| 2009 | -- | $105,900 +3.4% |
| 2008 | -- | $102,400 |
| 2007 | -- | $102,400 +4.7% |
| 2006 | -- | $97,800 |
| 2005 | -- | $97,800 |
| 2004 | -- | $97,800 +5.5% |
| 2003 | -- | $92,700 +4% |
| 2002 | -- | $89,100 +9.6% |
| 2001 | -- | $81,300 +8.7% |
| 2000 | -- | $74,800 |
Find assessor info on the county website
Monthly payment
Est. payment
Payment breakdown
Explore the cost of this home by adjusting the details. Changes won't be saved.Climate risks
Neighborhood: West
Nearby schools
Schools provided by the listing agent
- Elementary: Duff
- Middle: Bailey
- High: Arlington
- District: Arlington ISD
Source: NTREIS. This data may not be complete. We recommend contacting the local school district to confirm school assignments for this home.
Similar homes
- $295,0003 bd2 ba1.3k sqft3005 Duff Dr, Arlington, TX 76013For Sale
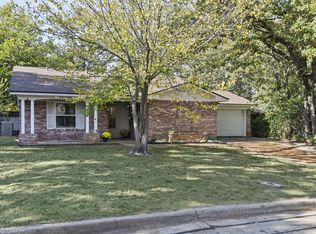 MLS ID #21437907, Holly Koester. NTREIS
- $300,0003 bd2 ba1.4k sqft2008 Kerry Dr, Arlington, TX 76013For Sale
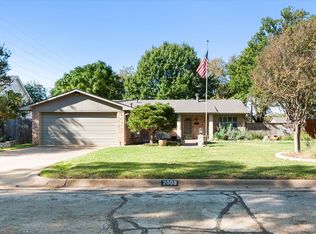 MLS ID #21437885, Nicky Austin. NTREIS
- $298,0004 bd3 ba1.8k sqft1211 W Lilly Ln, Arlington, TX 76013For Sale
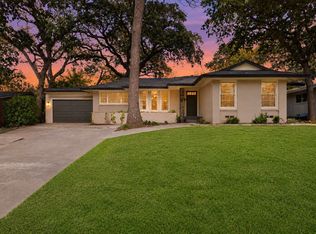 MLS ID #21439934, Jennifer Rumbo Drake. NTREIS
- $279,0003 bd2 ba1.4k sqft3408 Hastings Dr, Arlington, TX 76013For Sale
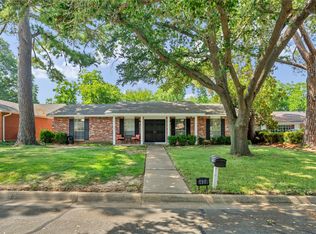 MLS ID #21402871, Edward Washington. NTREIS
