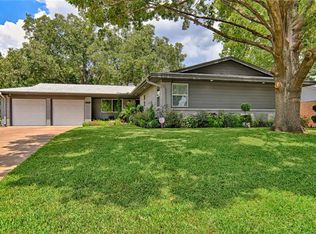
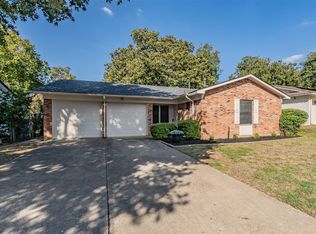
Welcome home to this well-maintained 3-bedroom, 2-bath property offering comfort, functionality, and plenty of space to enjoy! Featuring two living areas, this home provides flexibility for entertaining, relaxing, or creating a separate room or family space. Some updates throughout add to its appeal, while the large backyard , larger than most in the area, offers endless possibilities for outdoor enjoyment. Relax or entertain under the covered patio, perfect for gatherings and enjoying the outdoors. Conveniently located near schools, shopping, dining, and everyday amenities, this home offers a wonderful combination of space, convenience, and comfortable living. Don't miss the opportunity to make this one yours!
For sale
$299,000
1605 W Tucker Blvd, Arlington, TX 76013
3beds
1,508sqft
Single Family Residence
Built in 1958
10,497 Square Feet Lot
$293,300 Zestimate®
$198/sqft
$-- HOA
What's special
- 8 days
- 342
- 44
Likely to sell faster than
Zillow last checked:
Listing updated:
Listed by:
Valerie Hernandez 0534474 817-592-3008,
Rendon Realty, LLC 817-592-3008
Source: NTREIS,MLS#: 21421237
Facts & features
Interior
Bedrooms & bathrooms
- Bedrooms: 3
- Bathrooms: 2
- Full bathrooms: 2
Primary bedroom
- Features: Ceiling Fan(s), Walk-In Closet(s)
- Level: First
- Dimensions: 14 x 12
Bedroom
- Level: First
- Dimensions: 12 x 12
Bedroom
- Level: First
- Dimensions: 12 x 12
Other
- Level: First
- Dimensions: 12 x 8
Kitchen
- Features: Eat-in Kitchen
- Level: First
- Dimensions: 14 x 8
Living room
- Level: First
- Dimensions: 1 x 1
Living room
- Level: First
- Dimensions: 1 x 1
Heating
- Central
Cooling
- Central Air, Ceiling Fan(s), Electric
Appliances
- Included: Double Oven, Dishwasher, Electric Cooktop, Gas Water Heater
Features
- Eat-in Kitchen, Cable TV
- Flooring: Ceramic Tile, Laminate
- Has basement: No
- Has fireplace: No
Interior area
- Total interior livable area: 1,508 sqft
Video & virtual tour
Property
Parking
- Total spaces: 2
- Parking features: Garage Faces Front, Garage
- Attached garage spaces: 2
Features
- Levels: One
- Stories: 1
- Patio & porch: Deck, Covered
- Exterior features: Storage
- Pool features: None
- Fencing: Fenced,Wood
Lot
- Size: 10,497 Square Feet
- Features: Back Yard, Interior Lot, Irregular Lot, Lawn, Landscaped, Few Trees
Details
- Parcel number: 00657727
Construction
Type & style
- Home type: SingleFamily
- Architectural style: Detached
- Property subtype: Single Family Residence
Materials
- Foundation: Slab
- Roof: Composition
Condition
- Year built: 1958
Utilities & green energy
- Sewer: Public Sewer
- Water: Public
- Utilities for property: Electricity Connected, Natural Gas Available, Sewer Available, Separate Meters, Water Available, Cable Available
Community & HOA
Community
- Subdivision: Crestridge Add
HOA
- Has HOA: No
Location
- Region: Arlington
Financial & listing details
- Price per square foot: $198/sqft
- Tax assessed value: $253,259
- Annual tax amount: $5,537
- Date on market: 11/2/2026
- Cumulative days on market: 9 days
Estimated market value
$293,300
$279,000 - $308,000
$2,126/mo
Price history
| Date | Event | Price |
|---|---|---|
| 11/2/2026 | Listed for sale | $299,000+10.8%$198/sqft |
Source: NTREIS #21421237 Report a problem | ||
| 8/8/2022 | Sold | -- |
Source: NTREIS #20089379 Report a problem | ||
| 6/28/2022 | Pending sale | $269,900$179/sqft |
Source: NTREIS #20089379 Report a problem | ||
| 6/20/2022 | Contingent | $269,900$179/sqft |
Source: NTREIS #20089379 Report a problem | ||
| 6/18/2022 | Listed for sale | $269,900+75.4%$179/sqft |
Source: NTREIS #20089379 Report a problem | ||
| 7/22/2016 | Sold | -- |
Source: Agent Provided Report a problem | ||
| 6/11/2016 | Pending sale | $153,900$102/sqft |
Source: Burt Ladner Real Estate LLC #13337349 Report a problem | ||
| 6/7/2016 | Price change | $153,900-3.5%$102/sqft |
Source: Burt Ladner Real Estate LLC #13337349 Report a problem | ||
| 5/31/2016 | Listed for sale | $159,500-6.1%$106/sqft |
Source: Burt Ladner Real Estate LLC #13337349 Report a problem | ||
| 4/2/2016 | Listing removed | $169,900$113/sqft |
Source: Burt Ladner Real Estate LLC #13337349 Report a problem | ||
| 3/11/2016 | Listed for sale | $169,900+88.8%$113/sqft |
Source: Burt Ladner Real Estate LLC #13337349 Report a problem | ||
| 6/11/2015 | Sold | -- |
Source: Agent Provided Report a problem | ||
| 5/13/2015 | Pending sale | $89,995$60/sqft |
Source: Homepath #13099414 Report a problem | ||
| 4/17/2015 | Price change | $89,995-18.1%$60/sqft |
Source: Homepath #13099414 Report a problem | ||
| 3/24/2015 | Price change | $109,900-8.3%$73/sqft |
Source: Homepath #13099414 Report a problem | ||
| 2/21/2015 | Listed for sale | $119,900$80/sqft |
Source: Hill Group Real Estate Services #13099414 Report a problem | ||
| 2/6/2015 | Sold | -- |
Source: Public Record Report a problem | ||
Public tax history
| Year | Property taxes | Tax assessment |
|---|---|---|
| 2025 | $5,537 +0% | $253,259 |
| 2024 | $5,535 -0.2% | $253,259 +0.7% |
| 2023 | $5,547 +4.9% | $251,393 -2% |
| 2022 | $5,288 +3.6% | $256,539 +10.5% |
| 2021 | $5,106 +9.3% | $232,077 +14.4% |
| 2020 | $4,672 +11.2% | $202,881 -0.4% |
| 2019 | $4,202 +7.2% | $203,719 +18.1% |
| 2018 | $3,919 +10.1% | $172,439 +10% |
| 2017 | $3,560 +53% | $156,763 +48.4% |
| 2016 | $2,327 -12% | $105,600 -7% |
| 2015 | $2,644 | $113,500 |
| 2014 | $2,644 | $113,500 |
| 2013 | -- | $113,500 |
| 2012 | -- | $113,500 |
| 2011 | -- | $113,500 -0.6% |
| 2010 | -- | $114,200 -7.7% |
| 2009 | -- | $123,700 +18.8% |
| 2008 | -- | $104,100 |
| 2007 | -- | $104,100 |
| 2006 | -- | $104,100 +9.8% |
| 2005 | -- | $94,800 |
| 2004 | -- | $94,800 |
| 2003 | -- | $94,800 +1.7% |
| 2002 | -- | $93,200 +17.1% |
| 2001 | -- | $79,600 +9.2% |
| 2000 | -- | $72,900 |
Find assessor info on the county website
Monthly payment
Est. payment
Payment breakdown
Explore the cost of this home by adjusting the details. Changes won't be saved.Climate risks
Neighborhood: West
Nearby schools
Schools provided by the listing agent
- Elementary: Southdavis
- Middle: Bailey
- High: Arlington
- District: Arlington ISD
Source: NTREIS. This data may not be complete. We recommend contacting the local school district to confirm school assignments for this home.
Similar homes
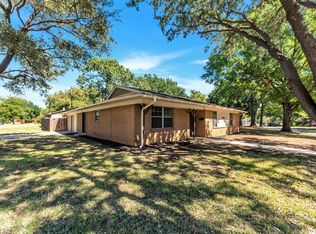
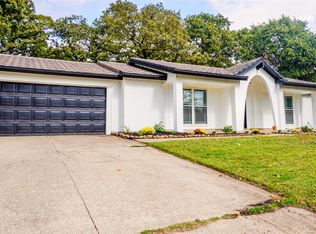
- $315,0003 bd2 ba1.4k sqft1309 Columbine Ct, Arlington, TX 76013For Sale
 MLS ID #21430717, Sef Gonzalez. NTREIS
- $294,9004 bd2 ba1.8k sqft2203 Hackberry Dr, Arlington, TX 76013For Sale
 MLS ID #21431211, Rachel Dudley. NTREIS
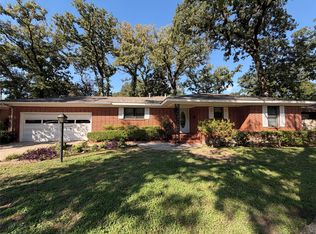
- $275,0003 bd2 ba1.4k sqft1519 Tulip Dr, Arlington, TX 76013For Sale
 MLS ID #21407928, Gene Molloy. NTREIS
- $269,9003 bd2 ba1.2k sqft1905 Juanita Dr, Arlington, TX 76013For Sale
 MLS ID #21422324, Natalie Brigance. NTREIS
