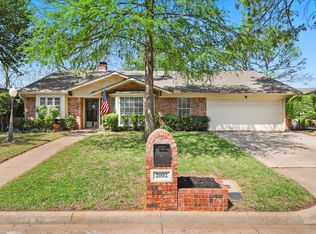
Welcome to 2004 Stefani Ct in Arlington, tucked away on a cul-de-sac and within walking distance to Hill Elementary! This 3-bedroom, 2-bath home offers a spacious, flexible layout with two living areas, two dining areas, a cozy fireplace, and an attached 2-car garage. Plus, per the seller, the roof was replaced within the last 5 years. With plenty of potential, this home is ready for its next owner to add their personal touch and make it their own. Schedule your showing today!
For sale
$285,000
2004 Stefani Ct, Arlington, TX 76013
3beds
1,785sqft
Single Family Residence
Built in 1973
6,316 Square Feet Lot
$278,900 Zestimate®
$160/sqft
$-- HOA
What's special
Cozy fireplaceSpacious flexible layoutTwo dining areas
- 3 days
- 532
- 53
Likely to sell faster than
Zillow last checked:
Listing updated:
Listed by:
Tabi Imah 0774835 214-430-3341,
Pinnacle Realty Advisors 972-338-5441
Source: NTREIS,MLS#: 21391501
Facts & features
Interior
Bedrooms & bathrooms
- Bedrooms: 3
- Bathrooms: 2
- Full bathrooms: 2
Primary bedroom
- Features: En Suite Bathroom, Walk-In Closet(s)
- Level: First
- Dimensions: 20 x 15
Bedroom
- Features: Ceiling Fan(s)
- Level: First
- Dimensions: 11 x 12
Bedroom
- Level: First
- Dimensions: 10 x 12
Breakfast room nook
- Level: First
- Dimensions: 9 x 7
Dining room
- Level: First
- Dimensions: 8 x 10
Family room
- Level: First
- Dimensions: 14 x 11
Living room
- Features: Built-in Features, Ceiling Fan(s), Fireplace
- Level: First
- Dimensions: 22 x 17
Utility room
- Level: First
- Dimensions: 6 x 8
Heating
- Central, Natural Gas
Cooling
- Central Air, Ceiling Fan(s), Electric
Appliances
- Included: Dishwasher, Electric Cooktop, Electric Oven, Disposal, Microwave, Refrigerator
- Laundry: Washer Hookup, Dryer Hookup, Laundry in Utility Room
Features
- Built-in Features, Chandelier, Eat-in Kitchen, Paneling/Wainscoting, Walk-In Closet(s)
- Flooring: Laminate, Tile
- Has basement: No
- Number of fireplaces: 1
- Fireplace features: Gas
Interior area
- Total interior livable area: 1,785 sqft
Video & virtual tour
Property
Parking
- Total spaces: 2
- Parking features: Door-Single, Garage Faces Front, Garage
- Attached garage spaces: 2
Features
- Levels: One
- Stories: 1
- Patio & porch: Rear Porch, Terrace, Covered
- Exterior features: Private Yard, Rain Gutters
- Pool features: None
- Fencing: Wood
Lot
- Size: 6,316 Square Feet
- Features: Cul-De-Sac, Interior Lot, Few Trees
Details
- Parcel number: 00580473
Construction
Type & style
- Home type: SingleFamily
- Architectural style: Traditional,Detached
- Property subtype: Single Family Residence
Materials
- Brick
- Foundation: Slab
- Roof: Composition
Condition
- Resale
- Year built: 1973
Utilities & green energy
- Sewer: Public Sewer
- Water: Public
- Utilities for property: Sewer Available, Water Available
Community & HOA
Community
- Subdivision: Colony Heights Add
HOA
- Has HOA: No
Location
- Region: Arlington
Financial & listing details
- Price per square foot: $160/sqft
- Tax assessed value: $269,276
- Annual tax amount: $5,574
- Date on market: 9/21/2026
- Cumulative days on market: 4 days
- Listing terms: Cash,Conventional,FHA,VA Loan
Estimated market value
$278,900
$265,000 - $293,000
$1,920/mo
Price history
| Date | Event | Price |
|---|---|---|
| 9/21/2026 | Listed for sale | $285,000$160/sqft |
Source: NTREIS #21391501 Report a problem | ||
Public tax history
| Year | Property taxes | Tax assessment |
|---|---|---|
| 2025 | $583 +1.2% | $269,276 |
| 2024 | $576 -50.7% | $269,276 +13.5% |
| 2023 | $1,168 -3.8% | $237,232 +23.8% |
| 2022 | $1,214 +0.2% | $191,575 +0.6% |
| 2021 | $1,212 +1.7% | $190,468 -8.7% |
| 2020 | $1,191 +3.2% | $208,721 -0.7% |
| 2019 | $1,154 +3% | $210,201 +40.4% |
| 2018 | $1,121 +2.8% | $149,738 -14.9% |
| 2017 | $1,090 +2.4% | $175,879 +10.2% |
| 2016 | $1,065 -9.8% | $159,653 +41.9% |
| 2015 | $1,180 | $112,500 |
| 2014 | $1,180 | $112,500 |
| 2013 | -- | $112,500 -5.3% |
| 2012 | -- | $118,800 |
| 2011 | -- | $118,800 +2.5% |
| 2010 | -- | $115,900 -7.2% |
| 2009 | -- | $124,900 +6% |
| 2008 | -- | $117,800 +2.7% |
| 2007 | -- | $114,700 |
| 2006 | -- | $114,700 |
| 2005 | -- | $114,700 |
| 2004 | -- | $114,700 +4.7% |
| 2003 | -- | $109,500 |
| 2002 | -- | $109,500 +63.9% |
| 2001 | -- | $66,800 |
| 2000 | -- | $66,800 |
Find assessor info on the county website
Monthly payment
Est. payment
Payment breakdown
Explore the cost of this home by adjusting the details. Changes won't be saved.Climate risks
Neighborhood: West
Nearby schools
Schools provided by the listing agent
- Elementary: Hill
- Middle: Bailey
- High: Arlington
- District: Arlington ISD
Source: NTREIS. This data may not be complete. We recommend contacting the local school district to confirm school assignments for this home.

Similar homes
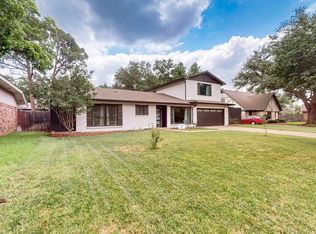
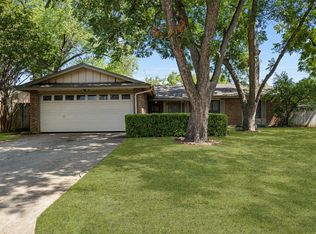
- $300,0003 bd2 ba1.4k sqft419 Buffalo Dr, Arlington, TX 76013For Sale
 MLS ID #21381155, John Pollock. NTREIS
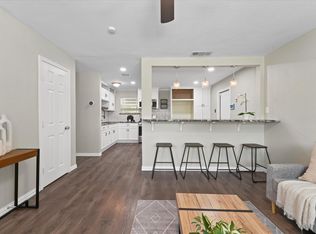
 - $260,0003 bd2 ba994 sqft1900 Alan A Dale Rd, Arlington, TX 76013For Sale
 MLS ID #21389641, Nora Pinero. NTREIS
 - $250,0003 bd2 ba946 sqft805 Clover Park Dr, Arlington, TX 76013For Sale
 MLS ID #21394081, Don Lawyer. NTREIS
 - $280,0003 bd2 ba2k sqft3016 Friendswood Dr, Arlington, TX 76013For Sale
 MLS ID #21378804, Sean Hale. NTREIS
