***$20K PRICE REDUCTION***
This ready to move in home awaits with 5 spacious bedrooms, 4 full bathrooms, over 3,000 square feet of thoughtfully updated living space, a pool, and plenty of layout options, this home checks all the boxes—and then some.
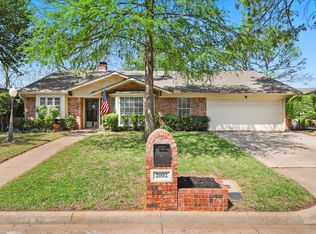
From the moment you arrive, the curb appeal, cul-de-sac setting, and modern charm make a lasting impression. Inside, you'll find a functional and flexible layout ideal for families, work-from-home life, and entertaining. The heart of the home is the sleek kitchen with deluxe European-style cabinetry, KitchenAid stainless steel appliances, cove accent lighting, and work lighting that makes every meal feel like a chef’s moment.
Enjoy energy efficiency throughout, including R13 wall insulation, R44 attic insulation, nitrogen-filled dual-pane vinyl windows, a 225-amp Siemens panel, and upgraded wiring. Comfort and reliability go hand in hand here.
The primary suite upstairs is a true retreat. And the additional space upstairs provides flexibility as a bedroom, nursery, media room, or exercise. Downstairs, additional bedrooms and living spaces provide privacy and room to grow. Luxury vinyl plank floors downstairs, plush 74-ounce carpet upstairs, and updated bathrooms ensure that this home is polished and ready for you!
And then there’s the pool—ready and waiting for the Texas summer. Whether hosting or unwinding, this backyard offers the relaxation you’ve been looking for.
Zoned to Hill Elementary and Bailey Junior High, and throwing distance from Duncan Robinson Park, this location is ideal for families and professionals alike. With UTA and the Dottie Lynn Recreation Center nearby, this home would be great for mid or long-term savvy investors.
Move-in ready and built to impress—this is one you’ll want to see in person. Refrigerator conveys with property.
Come schedule your showing today and ask about the 5.75% Assumable Loan!
Sold
Price Unknown
2003 Quincy Ct, Arlington, TX 76013
5beds
3,095sqft
Single Family Residence
Built in 2022
9,147 Square Feet Lot
$508,400 Zestimate®
$--/sqft
$4,793 Estimated rent
Home value
$508,400
$468,000 - $549,000
$4,793/mo
Zestimate® history
Owner options
List your home for rent
$4,793/mo
Rent Zestimate®
Find your next renter with Zillow Rental Manager. Plus, with online applications, you can quickly screen prospective tenants – for free.
$4,793/mo
Rent Zestimate®
Refinance and save
Refinancing to a lower rate could help reduce your monthly payments and save thousands over the life of the loan.
Explore your selling options
Work with a Zillow partner agent
Leverage their expertise and Zillow's premium Showcase listings to get your home seen by more buyers.
Get startedList with your own agent
Get your home in front of millions of buyers by listing it on Zillow.
Learn how to do itSell it yourself
Take full control of how buyers see your home on Zillow by listing For Sale by Owner (FSBO).
List your homeWhat's special
Updated bathroomsLuxury vinyl plank floorsSleek kitchenCul-de-sac settingPrimary suiteEuropean-style cabinetryKitchenaid stainless steel appliances
Zillow last checked:
Listing updated:
Listed by:
Michael Velez 0777926 469-949-3340,
JPAR Dallas 972-836-9295
Bought with:
Stacy Hampel
OnDemand Realty
Source: NTREIS,MLS#: 20948184
Facts & features
Interior
Bedrooms & bathrooms
- Bedrooms: 5
- Bathrooms: 4
- Full bathrooms: 4
Primary bedroom
- Features: Closet Cabinetry, Ceiling Fan(s), Dual Sinks, En Suite Bathroom, Sitting Area in Primary, Walk-In Closet(s)
- Level: Second
- Dimensions: 20 x 13
Bedroom
- Features: Ceiling Fan(s), En Suite Bathroom
- Level: Second
- Dimensions: 15 x 24
Bedroom
- Features: Ceiling Fan(s)
- Level: First
- Dimensions: 13 x 17
Bedroom
- Features: Ceiling Fan(s)
- Level: First
- Dimensions: 12 x 14
Bedroom
- Features: Ceiling Fan(s), En Suite Bathroom
- Level: First
- Dimensions: 11 x 18
Dining room
- Features: Ceiling Fan(s)
- Level: First
- Dimensions: 20 x 15
Kitchen
- Features: Breakfast Bar, Built-in Features, Granite Counters, Pantry, Walk-In Pantry
- Level: First
- Dimensions: 8 x 11
Living room
- Features: Ceiling Fan(s), Fireplace
- Level: First
- Dimensions: 15 x 17
Heating
- Central, Electric, Zoned
Cooling
- Central Air, Ceiling Fan(s), Electric, Zoned
Appliances
- Included: Built-In Refrigerator, Double Oven, Dryer, Dishwasher, Electric Cooktop, Electric Oven, Electric Range, Electric Water Heater, Disposal, Ice Maker, Microwave
- Laundry: Washer Hookup, Electric Dryer Hookup, Laundry in Utility Room
Features
- Decorative/Designer Lighting Fixtures, Double Vanity, Eat-in Kitchen, Granite Counters, High Speed Internet, In-Law Floorplan, Open Floorplan, Pantry, Cable TV, Walk-In Closet(s)
- Flooring: Carpet, Ceramic Tile, Luxury Vinyl Plank
- Has basement: No
- Number of fireplaces: 1
- Fireplace features: Wood Burning
Interior area
- Total interior livable area: 3,095 sqft
Property
Parking
- Total spaces: 2
- Parking features: Additional Parking, Inside Entrance
- Attached garage spaces: 2
Features
- Levels: Two
- Stories: 2
- Patio & porch: Patio
- Pool features: Gunite, In Ground, Pool
- Fencing: Wood
Lot
- Size: 9,147 Square Feet
Details
- Parcel number: 01129406
Construction
Type & style
- Home type: SingleFamily
- Architectural style: Contemporary/Modern,Detached
- Property subtype: Single Family Residence
Materials
- Brick
- Foundation: Slab
- Roof: Shingle
Condition
- Year built: 2022
Utilities & green energy
- Sewer: Public Sewer
- Water: Public
- Utilities for property: Electricity Connected, Sewer Available, Underground Utilities, Water Available, Cable Available
Community & HOA
Community
- Features: Playground, Park
- Security: Carbon Monoxide Detector(s), Fire Alarm, Smoke Detector(s)
- Subdivision: Green Meadows Add
HOA
- Has HOA: No
Location
- Region: Arlington
Financial & listing details
- Tax assessed value: $510,000
- Annual tax amount: $11,146
- Date on market: 5/29/2025
- Cumulative days on market: 79 days
- Listing terms: Assumable,Cash,Conventional,FHA,VA Loan
- Electric utility on property: Yes
Price history
| Date | Event | Price |
|---|---|---|
| 9/8/2025 | Sold | -- |
Source: NTREIS #20948184 Report a problem | ||
| 9/1/2025 | Pending sale | $495,000$160/sqft |
Source: NTREIS #20948184 Report a problem | ||
| 8/16/2025 | Contingent | $495,000$160/sqft |
Source: NTREIS #20948184 Report a problem | ||
| 8/7/2025 | Price change | $495,000-3.9%$160/sqft |
Source: NTREIS #20948184 Report a problem | ||
| 7/28/2025 | Price change | $515,000-1%$166/sqft |
Source: NTREIS #20948184 Report a problem | ||
| 7/3/2025 | Price change | $520,000-2.8%$168/sqft |
Source: NTREIS #20948184 Report a problem | ||
| 6/19/2025 | Price change | $535,000-1.8%$173/sqft |
Source: NTREIS #20948184 Report a problem | ||
| 5/29/2025 | Listed for sale | $545,000+1.9%$176/sqft |
Source: NTREIS #20948184 Report a problem | ||
| 6/25/2024 | Listing removed | $535,000$173/sqft |
Source: NTREIS #20634367 Report a problem | ||
| 6/3/2024 | Listed for sale | $535,000+7%$173/sqft |
Source: NTREIS #20634338 Report a problem | ||
| 6/2/2024 | Listing removed | -- |
Source: NTREIS #20546025 Report a problem | ||
| 6/1/2024 | Listed for sale | $499,995$162/sqft |
Source: NTREIS #20546025 Report a problem | ||
| 5/21/2024 | Listing removed | -- |
Source: NTREIS #20546025 Report a problem | ||
| 5/15/2024 | Price change | $499,995-3.8%$162/sqft |
Source: NTREIS #20546025 Report a problem | ||
| 5/10/2024 | Price change | $520,000-1.9%$168/sqft |
Source: NTREIS #20546025 Report a problem | ||
| 5/6/2024 | Price change | $530,000-0.7%$171/sqft |
Source: NTREIS #20546025 Report a problem | ||
| 5/3/2024 | Price change | $534,000-0.2%$173/sqft |
Source: NTREIS #20546025 Report a problem | ||
| 4/26/2024 | Price change | $534,9990%$173/sqft |
Source: NTREIS #20546025 Report a problem | ||
| 4/17/2024 | Price change | $535,000-0.9%$173/sqft |
Source: NTREIS #20546025 Report a problem | ||
| 4/13/2024 | Listed for sale | $540,000$174/sqft |
Source: NTREIS #20546025 Report a problem | ||
| 4/4/2024 | Contingent | $540,000$174/sqft |
Source: NTREIS #20546025 Report a problem | ||
| 3/1/2024 | Listed for sale | $540,000+2.9%$174/sqft |
Source: NTREIS #20546025 Report a problem | ||
| 8/14/2023 | Sold | -- |
Source: NTREIS #20316919 Report a problem | ||
| 7/17/2023 | Contingent | $525,000$170/sqft |
Source: NTREIS #20316919 Report a problem | ||
| 7/3/2023 | Listed for sale | $525,000$170/sqft |
Source: NTREIS #20316919 Report a problem | ||
Public tax history
| Year | Property taxes | Tax assessment |
|---|---|---|
| 2025 | $8,613 -4.8% | $510,000 |
| 2024 | $9,048 -9.8% | $510,000 +12.1% |
| 2023 | $10,036 +57.1% | $454,831 +77% |
| 2022 | $6,390 -0.3% | $256,932 +2.8% |
| 2021 | $6,411 -1.3% | $250,000 |
| 2020 | $6,496 +3.5% | $250,000 |
| 2019 | $6,278 -7.7% | $250,000 -4.5% |
| 2018 | $6,801 +178.7% | $261,773 +11.3% |
| 2017 | $2,440 +1.7% | $235,182 +8.7% |
| 2016 | $2,400 -3.6% | $216,342 +16.4% |
| 2015 | $2,489 | $185,900 |
| 2014 | $2,489 | $185,900 |
| 2013 | -- | $185,900 -0.1% |
| 2012 | -- | $186,000 -5.5% |
| 2011 | -- | $196,900 +12.6% |
| 2010 | -- | $174,900 -7.5% |
| 2009 | -- | $189,100 |
| 2008 | -- | $189,100 |
| 2007 | -- | $189,100 |
| 2006 | -- | $189,100 +12.2% |
| 2005 | -- | $168,600 |
| 2004 | -- | $168,600 -6.7% |
| 2003 | -- | $180,700 +12% |
| 2002 | -- | $161,400 +7.9% |
| 2001 | -- | $149,600 +6.3% |
| 2000 | -- | $140,700 |
Find assessor info on the county website
Neighborhood: West
Nearby homes
- $325,8003 bd2 ba1.7k sqft2001 Quincy Ct, Arlington, TX 76013Off Market
- $304,0003 bd2 ba2k sqft2005 Quincy Ct, Arlington, TX 76013Off Market
- $--3 bd2 ba2k sqft2002 Stefani Ct, Arlington, TX 76013Sold
- $286,1003 bd2 ba1.7k sqft2000 Stefani Ct, Arlington, TX 76013Off Market
- $285,0003 bd2 ba1.7k sqft2004 Stefani Ct, Arlington, TX 76013For Sale
- $296,8003 bd2 ba1.8k sqft2007 Quincy Ct, Arlington, TX 76013Off Market
- $321,6003 bd2 ba2.2k sqft2002 Quincy Ct, Arlington, TX 76013Off Market
- $334,9004 bd2 ba2.1k sqft2000 Quincy Ct, Arlington, TX 76013Off Market
Nearby schools
GreatSchools rating
- 6/10Hill Elementary SchoolGrades: PK-6Distance: 0.1 mi
- 5/10Bailey Junior High SchoolGrades: 7-8Distance: 0.6 mi
- 3/10Arlington High SchoolGrades: 9-12Distance: 1.6 mi
Schools provided by the listing agent
- Elementary: Hill
- High: Arlington
- District: Arlington ISD
Source: NTREIS. This data may not be complete. We recommend contacting the local school district to confirm school assignments for this home.
Get a cash offer in 3 minutes
Find out how much your home could sell for in as little as 3 minutes with a no-obligation cash offer.
Estimated market value
$508,400
Get a cash offer in 3 minutes
Find out how much your home could sell for in as little as 3 minutes with a no-obligation cash offer.
Estimated market value
$508,400
- Texas
- Tarrant County
- Arlington
- 76013
- West
- 2003 Quincy Ct
