Welcome to 204 University Drive, a charming and well-maintained 3-bedroom, 2-bath home in the heart of Arlington. Beautiful hardwood floors flow throughout, adding warmth and timeless character. The home also features a new roof installed in 2026, plus a washer, dryer, and refrigerator that remain with the property. Enjoy an exceptional location within walking distance of UTA and just minutes from Downtown Arlington’s restaurants and entertainment. AT&T Stadium, Globe Life Field, Texas Live!, Six Flags Over Texas, shopping and major highways are also a short drive away. Whether you’re searching for your next home or an investment property near campus, this home offers the perfect combination of character, convenience, and location! Photos have been digitally staged.
For sale
Price cut: $20K (10/5)
$269,000
204 University Dr, Arlington, TX 76013
3beds
1,340sqft
Single Family Residence
Built in 1954
0.29 Acres Lot
$263,800 Zestimate®
$201/sqft
$-- HOA
What's special
Beautiful hardwood floors
- 60 days
- 891
- 111
Zillow last checked:
Listing updated:
Listed by:
Jodie Boutilier 0630585 972-757-7472,
Weichert Realtors/Property Partners 214-550-2793
Source: NTREIS,MLS#: 21364272
Facts & features
Interior
Bedrooms & bathrooms
- Bedrooms: 3
- Bathrooms: 2
- Full bathrooms: 2
Primary bedroom
- Level: First
- Dimensions: 11 x 13
Bedroom
- Level: First
- Dimensions: 12 x 15
Bedroom
- Level: First
- Dimensions: 13 x 15
Primary bathroom
- Level: First
- Dimensions: 9 x 10
Dining room
- Level: First
- Dimensions: 7 x 8
Other
- Level: First
- Dimensions: 8 x 10
Kitchen
- Level: First
- Dimensions: 13 x 8
Living room
- Level: First
- Dimensions: 24 x 12
Appliances
- Included: Dryer, Dishwasher, Electric Range, Disposal, Refrigerator, Washer
- Laundry: In Garage
Features
- Open Floorplan, Natural Woodwork, Walk-In Closet(s)
- Flooring: Tile, Wood
- Has basement: No
- Has fireplace: No
Interior area
- Total interior livable area: 1,340 sqft
Video & virtual tour
Property
Parking
- Total spaces: 2
- Parking features: Door-Single, Driveway, Garage Faces Front, Garage
- Attached garage spaces: 2
Features
- Levels: One
- Stories: 1
- Patio & porch: Covered
- Pool features: None
- Fencing: Back Yard,High Fence
Lot
- Size: 0.29 Acres
- Features: Back Yard, Interior Lot, Lawn, Subdivision, Sprinkler System, Few Trees
Details
- Parcel number: 00570532
Construction
Type & style
- Home type: SingleFamily
- Architectural style: Ranch,Detached
- Property subtype: Single Family Residence
Materials
- Brick
- Foundation: Pillar/Post/Pier
- Roof: Composition
Condition
- Resale
- Year built: 1954
Utilities & green energy
- Sewer: Public Sewer
- Water: Public
- Utilities for property: Natural Gas Available, Sewer Available, Separate Meters, Water Available
Community & HOA
Community
- Subdivision: College Hills Arlington
HOA
- Has HOA: No
Location
- Region: Arlington
Financial & listing details
- Price per square foot: $201/sqft
- Tax assessed value: $240,471
- Annual tax amount: $5,257
- Date on market: 8/19/2026
- Cumulative days on market: 61 days
- Listing terms: Cash,Conventional,FHA,VA Loan
Estimated market value
$263,800
$251,000 - $277,000
$1,731/mo
Price history
| Date | Event | Price |
|---|---|---|
| 10/17/2026 | Listed for rent | $1,900$1/sqft |
Source: Zillow Rentals Report a problem | ||
| 10/5/2026 | Price change | $269,000-6.9%$201/sqft |
Source: NTREIS #21364272 Report a problem | ||
| 9/10/2026 | Price change | $289,000-3.3%$216/sqft |
Source: NTREIS #21364272 Report a problem | ||
| 8/19/2026 | Listed for sale | $299,000$223/sqft |
Source: NTREIS #21364272 Report a problem | ||
Public tax history
| Year | Property taxes | Tax assessment |
|---|---|---|
| 2025 | $5,257 +0% | $240,471 |
| 2024 | $5,256 -0.5% | $240,471 +0.5% |
| 2023 | $5,281 +6.8% | $239,326 +20.4% |
| 2022 | $4,944 +19% | $198,788 +22.7% |
| 2021 | $4,155 +0.3% | $162,038 +1.7% |
| 2020 | $4,141 +2.6% | $159,371 -0.8% |
| 2019 | $4,034 +11.4% | $160,639 +15.2% |
| 2018 | $3,623 -1.5% | $139,436 -0.8% |
| 2017 | $3,677 +34.7% | $140,495 +37% |
| 2016 | $2,730 | $102,559 -0.3% |
| 2015 | -- | $102,900 |
| 2014 | -- | $102,900 |
| 2013 | -- | $102,900 -0.3% |
| 2012 | -- | $103,200 |
| 2011 | -- | $103,200 -0.7% |
| 2010 | -- | $103,900 -7.4% |
| 2009 | -- | $112,200 +6.8% |
| 2008 | -- | $105,100 |
| 2007 | -- | $105,100 |
| 2006 | -- | $105,100 +5.9% |
| 2005 | -- | $99,200 -6% |
| 2004 | -- | $105,500 +24.7% |
| 2003 | -- | $84,600 |
| 2002 | -- | $84,600 +19% |
| 2001 | -- | $71,100 +31.9% |
| 2000 | -- | $53,900 |
Find assessor info on the county website
Monthly payment
Est. payment
Payment breakdown
Explore the cost of this home by adjusting the details. Changes won't be saved.Climate risks
Neighborhood: Central
Nearby schools
Schools provided by the listing agent
- Elementary: Swift
- Middle: Bailey
- High: Arlington
- District: Arlington ISD
Source: NTREIS. This data may not be complete. We recommend contacting the local school district to confirm school assignments for this home.

Similar homes
- $275,0003 bd2 ba1.4k sqft1519 Tulip Dr, Arlington, TX 76013For Sale
 MLS ID #21407928, Gene Molloy. NTREIS
 - $269,9993 bd2 ba1.4k sqft810 Arthur Dr, Arlington, TX 76013For Sale
 MLS ID #21369240, Alisha Rosse. NTREIS
 - $265,0003 bd2 ba1.3k sqft1700 Chip N Dale Dr, Arlington, TX 76012For Sale
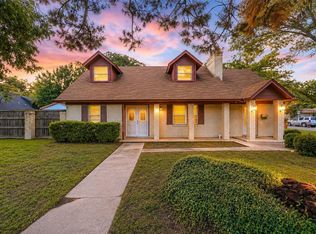 MLS ID #21413852, Thanh Tran. NTREIS
 - $244,9993 bd2 ba1.2k sqft2715 Bellaire Ct, Arlington, TX 76013For Sale
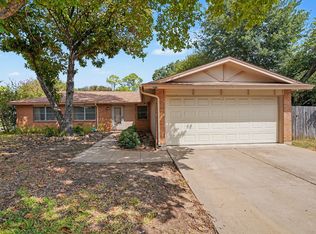 MLS ID #21384295, Cindy Ante. NTREIS
