Bring your vision, creativity, and a little love to this 1955 all-brick home nestled in the established Arlington Gardens subdivision of Arlington, Texas! This 3-bedroom, 2-bathroom property is ready for someone with an imagination to unlock its potential and transform it into a dream home. Offering timeless brick construction, a 2-car garage, and a generously sized fenced backyard, this property is a wonderful opportunity for investors, renovators, or buyers looking to create a home uniquely their own.
One of the home's awesome features,(yet to be completed) is the screened-in sunroom off the back. This large room, offers abundant natural light and exciting possibilities for a second living area, relaxation space, hobby room, or entertaining area. Imagine the possibilities as you bring new life and personal style to this space!
Situated in a well-established neighborhood in the heart of Arlington, this property offers convenient access to downtown Arlington, shopping, schools, the University of Texas at Arlington (UTA), and Howard Moore Park and Pool. Enjoy the benefits of an established community and a location close to everyday conveniences.
The potential is here, the location is desirable, and the opportunity is waiting! Roll up your sleeves, bring your ideas, and discover what this Arlington property could become. With vision and effort, this could be the perfect place to create something special!
For sale
$229,900
1202 W Tucker Blvd, Arlington, TX 76013
3beds
1,612sqft
Single Family Residence
Built in 1955
9,191 Square Feet Lot
$-- Zestimate®
$143/sqft
$-- HOA
What's special
Timeless brick constructionGenerously sized fenced backyard
- 16 days
- 694
- 27
Zillow last checked:
Listing updated:
Listed by:
Tim Allread 0511015 469-450-2444,
RE/MAX DFW Associates 972-312-9000
Source: NTREIS,MLS#: 21407687
Facts & features
Interior
Bedrooms & bathrooms
- Bedrooms: 3
- Bathrooms: 2
- Full bathrooms: 2
Primary bedroom
- Features: Ceiling Fan(s)
- Level: First
- Dimensions: 14 x 12
Bedroom
- Features: Ceiling Fan(s)
- Level: First
- Dimensions: 11 x 11
Bedroom
- Features: Ceiling Fan(s)
- Level: First
- Dimensions: 11 x 11
Dining room
- Level: First
- Dimensions: 12 x 11
Kitchen
- Level: First
- Dimensions: 13 x 16
Living room
- Features: Ceiling Fan(s)
- Level: First
- Dimensions: 21 x 10
Living room
- Level: First
- Dimensions: 18 x 18
Heating
- Central
Cooling
- Central Air
Appliances
- Included: Built-In Gas Range, Built-In Refrigerator, Dishwasher
Features
- Eat-in Kitchen
- Flooring: Hardwood
- Has basement: No
- Has fireplace: No
Interior area
- Total interior livable area: 1,612 sqft
Video & virtual tour
Property
Parking
- Total spaces: 2
- Parking features: Driveway, Garage
- Attached garage spaces: 2
Features
- Levels: One
- Stories: 1
- Patio & porch: Front Porch, Screened
- Pool features: None
Lot
- Size: 9,191 Square Feet
Details
- Parcel number: 00066796
Construction
Type & style
- Home type: SingleFamily
- Architectural style: Farmhouse
- Property subtype: Single Family Residence
Materials
- Roof: Composition,Flat,Shingle
Condition
- Year built: 1955
Utilities & green energy
- Sewer: Public Sewer
- Water: Public
- Utilities for property: Sewer Available, Water Available
Community & HOA
Community
- Subdivision: Arlington Gardens Add
HOA
- Has HOA: No
Location
- Region: Arlington
Financial & listing details
- Price per square foot: $143/sqft
- Tax assessed value: $265,607
- Annual tax amount: $5,534
- Date on market: 10/10/2026
- Cumulative days on market: 17 days
Estimated market value
Not available
Estimated sales range
Not available
$2,059/mo
Price history
| Date | Event | Price |
|---|---|---|
| 10/10/2026 | Listed for sale | $229,900$143/sqft |
Source: NTREIS #21407687 Report a problem | ||
Public tax history
| Year | Property taxes | Tax assessment |
|---|---|---|
| 2025 | $3,502 +0.8% | $265,607 |
| 2024 | $3,474 +9.7% | $265,607 +1.4% |
| 2023 | $3,167 -20.4% | $261,901 +17.9% |
| 2022 | $3,979 +2.6% | $222,110 +12.9% |
| 2021 | $3,879 +9.5% | $196,725 +9.2% |
| 2020 | $3,542 +14.8% | $180,213 +7.1% |
| 2019 | $3,086 +7.6% | $168,308 +29.6% |
| 2018 | $2,868 +10.4% | $129,906 -2.1% |
| 2017 | $2,597 +9.5% | $132,738 +17.4% |
| 2016 | $2,371 +5.6% | $113,078 +15.9% |
| 2015 | $2,246 | $97,600 |
| 2014 | $2,246 | $97,600 |
| 2013 | -- | $97,600 +2.8% |
| 2012 | -- | $94,900 |
| 2011 | -- | $94,900 +0.9% |
| 2010 | -- | $94,100 -9.7% |
| 2009 | -- | $104,200 -9.9% |
| 2008 | -- | $115,600 |
| 2007 | -- | $115,600 |
| 2006 | -- | $115,600 +12% |
| 2005 | -- | $103,200 -5.5% |
| 2004 | -- | $109,200 +15.7% |
| 2003 | -- | $94,400 +5.6% |
| 2002 | -- | $89,400 +8.2% |
| 2001 | -- | $82,600 |
| 2000 | -- | $82,600 |
Find assessor info on the county website
Monthly payment
Est. payment
Payment breakdown
Explore the cost of this home by adjusting the details. Changes won't be saved.Climate risks
Neighborhood: West
Nearby schools
Schools provided by the listing agent
- Elementary: Southdavis
- Middle: Bailey
- High: Arlington
- District: Arlington ISD
Source: NTREIS. This data may not be complete. We recommend contacting the local school district to confirm school assignments for this home.

Similar homes
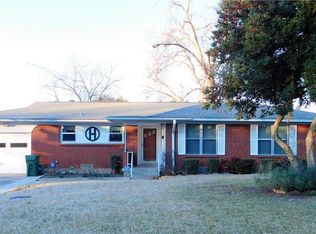
- $260,0003 bd2 ba1.1k sqft1700 England Rd, Arlington, TX 76013For Sale
 MLS ID #21417944, Allison Kane. NTREIS
- $239,9003 bd2 ba1.1k sqft1305 Montclair St, Arlington, TX 76015For Sale
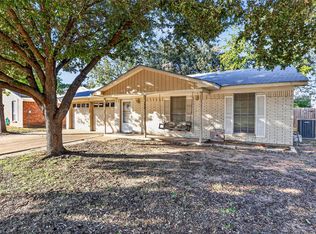 MLS ID #21417330, Charlie Still. NTREIS
- $248,0003 bd3 ba2k sqft440 Westview Ter, Arlington, TX 76013For Sale
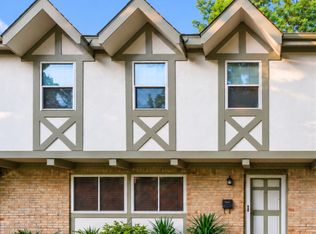 MLS ID #21413176, Georgina Johnson. NTREIS
- $275,0003 bd2 ba1.4k sqft1519 Tulip Dr, Arlington, TX 76013For Sale
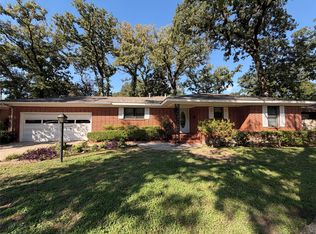 MLS ID #21407928, Gene Molloy. NTREIS
