This home is ready for you to make your own. Charming curb appeal and front porch welcome you in. The living room has space for the entire family. Updated laminate floors thru out. French doors let in so much natural light. Living room is open to the sunny breakfast room and kitchen. The layout is great for family living and holiday entertaining. The kitchen has good storage space. Primary suite has a private bath and walk-in closet. Nice sized secondary bedrooms share an additional bath. The shady backyard has a patio area, workshop with electricity and room for fun and play. HVAC system and water heater recently replaced. Roof is 3 years old. Great central location is convenient to everything.
For sale
$239,900
1305 Montclair St, Arlington, TX 76015
3beds
1,169sqft
Single Family Residence
Built in 1968
8,102 Square Feet Lot
$-- Zestimate®
$205/sqft
$-- HOA
What's special
Charming curb appealFront porchWorkshop with electricityNice sized secondary bedrooms
- 7 hours
- 47
- 7
Zillow last checked:
Listing updated:
Listed by:
Charlie Still 0292376 817-496-9484,
Still Brothers & ASSOC. 817-496-9484
Source: NTREIS,MLS#: 21417330
Facts & features
Interior
Bedrooms & bathrooms
- Bedrooms: 3
- Bathrooms: 2
- Full bathrooms: 2
Primary bedroom
- Features: En Suite Bathroom
- Level: First
- Dimensions: 15 x 11
Bedroom
- Level: First
- Dimensions: 12 x 10
Bedroom
- Level: First
- Dimensions: 12 x 10
Breakfast room nook
- Level: First
- Dimensions: 9 x 8
Kitchen
- Features: Built-in Features
- Level: First
- Dimensions: 9 x 8
Living room
- Features: Ceiling Fan(s)
- Level: First
- Dimensions: 18 x 13
Heating
- Central, Natural Gas
Cooling
- Central Air, Ceiling Fan(s), Electric
Appliances
- Included: Dishwasher, Electric Cooktop, Electric Oven, Gas Water Heater
- Laundry: Washer Hookup, Electric Dryer Hookup, In Garage, Stacked
Features
- High Speed Internet, Open Floorplan, Cable TV, Vaulted Ceiling(s)
- Flooring: Carpet, Linoleum
- Windows: Window Coverings
- Has basement: No
- Has fireplace: No
Interior area
- Total interior livable area: 1,169 sqft
Video & virtual tour
Property
Parking
- Total spaces: 2
- Parking features: Door-Multi, Garage, Garage Door Opener
- Attached garage spaces: 2
Features
- Levels: One
- Stories: 1
- Patio & porch: Front Porch, Patio
- Exterior features: Rain Gutters, Storage
- Pool features: None
- Fencing: Wood
Lot
- Size: 8,102 Square Feet
- Features: Back Yard, Interior Lot, Lawn, Subdivision, Few Trees
Details
- Parcel number: 00930350
Construction
Type & style
- Home type: SingleFamily
- Architectural style: Traditional,Detached
- Property subtype: Single Family Residence
Materials
- Brick
- Foundation: Slab
- Roof: Composition
Condition
- Resale
- Year built: 1968
Utilities & green energy
- Sewer: Public Sewer
- Water: Public
- Utilities for property: Sewer Available, Water Available, Cable Available
Community & HOA
Community
- Security: Smoke Detector(s)
- Subdivision: Fielder Terrace
HOA
- Has HOA: No
Location
- Region: Arlington
Financial & listing details
- Price per square foot: $205/sqft
- Tax assessed value: $179,536
- Annual tax amount: $3,925
- Date on market: 10/23/2026
- Listing terms: Cash,Conventional,FHA,VA Loan
Estimated market value
Not available
Estimated sales range
Not available
Not available
Price history
| Date | Event | Price |
|---|---|---|
| 10/23/2026 | Listed for sale | $239,900$205/sqft |
Source: NTREIS #21417330 Report a problem | ||
Public tax history
| Year | Property taxes | Tax assessment |
|---|---|---|
| 2025 | $3,925 +982% | $179,536 |
| 2024 | $363 -54.3% | $179,536 -6.8% |
| 2023 | $794 -3.4% | $192,613 +38.4% |
| 2022 | $822 +3.4% | $139,154 +14.1% |
| 2021 | $794 -0.5% | $121,916 -11.6% |
| 2020 | $799 +3.3% | $137,898 +2.3% |
| 2019 | $774 +3.1% | $134,771 +31.7% |
| 2018 | $751 +2.9% | $102,354 -7.1% |
| 2017 | $730 +8% | $110,214 +3% |
| 2016 | $675 -8.7% | $107,035 +39.2% |
| 2015 | $740 | $76,900 |
| 2014 | $740 | $76,900 |
| 2013 | -- | $76,900 -0.1% |
| 2012 | -- | $77,000 |
| 2011 | -- | $77,000 -5.8% |
| 2010 | -- | $81,700 -7.6% |
| 2009 | -- | $88,400 |
| 2008 | -- | $88,400 |
| 2007 | -- | $88,400 |
| 2006 | -- | $88,400 |
| 2005 | -- | $88,400 +9% |
| 2004 | -- | $81,100 |
| 2003 | -- | $81,100 +1.2% |
| 2002 | -- | $80,100 +15.8% |
| 2001 | -- | $69,200 +21.8% |
| 2000 | -- | $56,800 |
Find assessor info on the county website
Monthly payment
Est. payment
Payment breakdown
Explore the cost of this home by adjusting the details. Changes won't be saved.Climate risks
Neighborhood: West
Nearby schools
Schools provided by the listing agent
- Elementary: Short
- Middle: Gunn
- High: Arlington
- District: Arlington ISD
Source: NTREIS. This data may not be complete. We recommend contacting the local school district to confirm school assignments for this home.
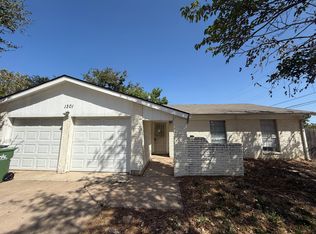

Similar homes
- $249,9993 bd2 ba1.1k sqft1913 Sandra Kay Ln, Arlington, TX 76015For Sale
 MLS ID #21413196, Pedro Vergara. NTREIS
- $260,0003 bd2 ba1.6k sqft1117 High Point Rd, Arlington, TX 76015For Sale
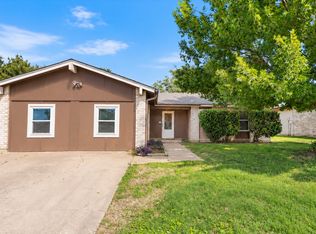 MLS ID #21414452, Shanna Scott. NTREIS
- $279,0003 bd2 ba1.2k sqft2523 Avonhill Dr, Arlington, TX 76015For Sale
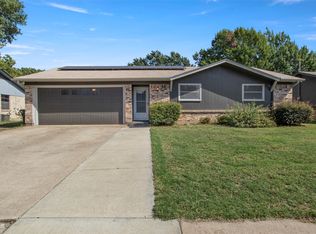 MLS ID #21398806, Parker Heineman. NTREIS
- $240,0003 bd2 ba1.5k sqft707 W Embercrest Dr, Arlington, TX 76017For Sale
 MLS ID #21405429, Tricia Stephenson. NTREIS
