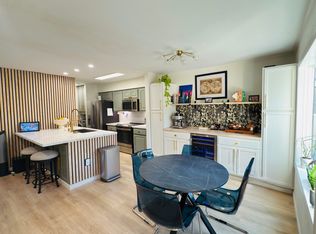
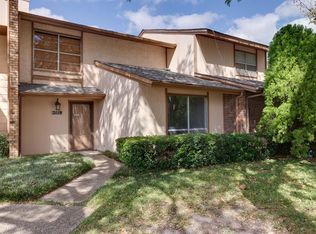
This nicely updated, spacious townhome features 3 bedrooms, 3 bathrooms with an open feeling in the living room. Kitchen is updated with quartz countertops and new cabinets. Dining room has custom built in cabinets with a built in coffee bar. All appliances are updated as well. You will love this floor plan, with the master bedroom and bath downstairs master bedroom has a vaulted ceiling. Off the master is a door that leads to a private patio and flower garden with landscaping. You will love the modern updates throughout the home. Enjoy a private fenced yard and patio. There are 3 pools, 2 tennis courts and a club house that you have access to with your HOA fees. The garage features 2 large storage closets on one side of the garage with an automatic garage door.
For sale
$249,999
2115 Warnford Pl, Arlington, TX 76015
3beds
1,400sqft
Townhouse
Built in 1973
3,179 Square Feet Lot
$246,200 Zestimate®
$179/sqft
$157/mo HOA
What's special
Updated spacious townhomeAll appliances are updated
- 17 days
- 312
- 46
Zillow last checked:
Listing updated:
Listed by:
Monica James 0660635 817-798-0853,
Citiwide Properties Corp. 972-805-4399
Source: NTREIS,MLS#: 21355926
Facts & features
Interior
Bedrooms & bathrooms
- Bedrooms: 3
- Bathrooms: 3
- Full bathrooms: 2
- 1/2 bathrooms: 1
Primary bedroom
- Features: Walk-In Closet(s)
- Level: First
- Dimensions: 12 x 14
Bedroom
- Features: Ceiling Fan(s)
- Level: Second
- Dimensions: 13 x 10
Bedroom
- Features: Ceiling Fan(s)
- Level: Second
- Dimensions: 12 x 11
Primary bathroom
- Features: Built-in Features, Granite Counters, Separate Shower
- Level: First
- Dimensions: 5 x 5
Dining room
- Features: Built-in Features
- Level: First
- Dimensions: 12 x 10
Other
- Features: Built-in Features, Granite Counters
- Level: Second
- Dimensions: 9 x 5
Half bath
- Features: Granite Counters
- Level: First
- Dimensions: 6 x 5
Kitchen
- Features: Built-in Features, Dual Sinks, Granite Counters, Pantry
- Level: First
- Dimensions: 14 x 7
Living room
- Level: First
- Dimensions: 13 x 14
Heating
- Electric
Cooling
- Central Air, Ceiling Fan(s), Electric
Appliances
- Included: Dishwasher, Electric Cooktop, Electric Oven, Electric Water Heater, Disposal, Microwave, Vented Exhaust Fan
Features
- Granite Counters, Pantry, Cable TV, Walk-In Closet(s)
- Flooring: Carpet, Ceramic Tile, Wood
- Has basement: No
- Has fireplace: No
Interior area
- Total interior livable area: 1,400 sqft
Video & virtual tour
Property
Parking
- Total spaces: 2
- Parking features: Alley Access, Garage, Garage Door Opener, Garage Faces Rear
- Garage spaces: 2
Features
- Levels: Two
- Stories: 2
- Pool features: None
- Fencing: Wood
Lot
- Size: 3,179 Square Feet
Details
- Parcel number: 03446859
Construction
Type & style
- Home type: Townhouse
- Architectural style: Contemporary/Modern
- Property subtype: Townhouse
- Attached to another structure: Yes
Materials
- Brick, Stucco, Wood Siding
- Foundation: Slab
- Roof: Composition
Condition
- Resale
- Year built: 1973
Utilities & green energy
- Sewer: Public Sewer
- Water: Public
- Utilities for property: Sewer Available, Water Available, Cable Available
Community & HOA
Community
- Features: Curbs
- Subdivision: Westgate Square
HOA
- Has HOA: Yes
- Amenities included: Maintenance Front Yard
- Services included: All Facilities, Association Management, Maintenance Grounds
- HOA fee: $157 monthly
- HOA name: Turtle Rock
- HOA phone: 817-860-5840
Location
- Region: Arlington
Financial & listing details
- Price per square foot: $179/sqft
- Tax assessed value: $206,011
- Annual tax amount: $4,100
- Date on market: 10/6/2026
- Cumulative days on market: 25 days
- Listing terms: Cash,Conventional,FHA,VA Loan
- Exclusions: All furniture, washer, dryer, refrigerator and personal items to include the window treatments. Window coverings are negotiable, please ask agent.
Estimated market value
$246,200
$234,000 - $259,000
$1,890/mo
Price history
| Date | Event | Price |
|---|---|---|
| 10/6/2026 | Listed for sale | $249,999$179/sqft |
Source: NTREIS #21355926 Report a problem | ||
| 8/20/2026 | Listing removed | $249,999$179/sqft |
Source: NTREIS #21355926 Report a problem | ||
| 8/11/2026 | Listed for sale | $249,999+194.5%$179/sqft |
Source: NTREIS #21355926 Report a problem | ||
| 11/18/2009 | Sold | -- |
Source: Agent Provided Report a problem | ||
| 7/23/2009 | Price change | $84,900-5.6%$61/sqft |
Source: Virginia Cook, Realtors #11127711 Report a problem | ||
| 5/29/2009 | Listed for sale | $89,900$64/sqft |
Source: Virginia Cook, Realtors #11127711 Report a problem | ||
Public tax history
| Year | Property taxes | Tax assessment |
|---|---|---|
| 2025 | $2,196 -3.9% | $206,011 |
| 2024 | $2,286 +11.2% | $206,011 -10% |
| 2023 | $2,055 -26.9% | $228,995 +25.4% |
| 2022 | $2,812 +0.9% | $182,557 +33% |
| 2021 | $2,785 +9.9% | $137,295 +7.9% |
| 2020 | $2,534 +15.1% | $127,185 -0.7% |
| 2019 | $2,202 +8.1% | $128,081 +33.1% |
| 2018 | $2,036 +10.9% | $96,231 -10.1% |
| 2017 | $1,835 +10.1% | $107,024 +11.6% |
| 2016 | $1,667 +3.5% | $95,908 +32.7% |
| 2015 | $1,611 | $72,300 |
| 2014 | $1,611 | $72,300 |
| 2013 | -- | $72,300 +0.3% |
| 2012 | -- | $72,100 |
| 2011 | -- | $72,100 -0.4% |
| 2010 | -- | $72,400 -11.4% |
| 2009 | -- | $81,700 |
| 2008 | -- | $81,700 +6.8% |
| 2002 | -- | $76,500 +13.8% |
| 2001 | -- | $67,200 |
Find assessor info on the county website
Monthly payment
Est. payment
Payment breakdown
Explore the cost of this home by adjusting the details. Changes won't be saved.Climate risks
Neighborhood: West
Nearby schools
Schools provided by the listing agent
- Elementary: Short
- Middle: Gunn
- High: Arlington
- District: Arlington ISD
Source: NTREIS. This data may not be complete. We recommend contacting the local school district to confirm school assignments for this home.
Similar homes
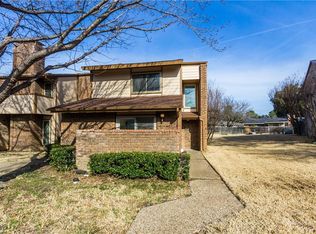
- $345,0003 bd2 ba1.6k sqft2004 Ford St, Arlington, TX 76013For Sale
 MLS ID #21404430, Harry Hasnat. NTREIS
- $215,0002 bd2 ba1.1k sqft2114 Valleywood Dr, Arlington, TX 76013For Sale
 MLS ID #21353924, John Pollock. NTREIS
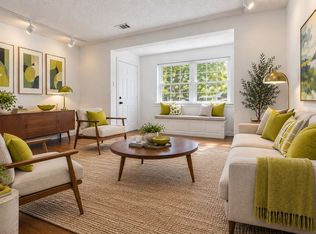
- $275,0003 bd1 ba1.2k sqft1410 Carswell Ter, Arlington, TX 76010For Sale
 MLS ID #21307640, Robin Sanchez. NTREIS
- $216,3003 bd1 ba1.1k sqft1503 Dale Dr, Arlington, TX 76010For Sale
 MLS ID #21336461, Lorene Viquez. NTREIS
