TWO HOMES ON ONE PROPERTY! INCREDIBLE OPPORTUNITY IN THE HEART OF RIVER OAKS! Whether you’re looking for a beautiful family home, a fantastic starter home, or an investment property with income-producing potential, this one has it all! The beautifully updated main home features 4 spacious bedrooms, 1.5 bathrooms, and gorgeous updates throughout! You’ll love the stunning kitchen featuring stainless steel appliances, stylish finishes, and plenty of space for entertaining. The primary bedroom offers a custom closet system for exceptional storage and organization. Situated on a generously sized lot with a large backyard, this property has a RARE BONUS—A SEPARATE TINY HOME! Complete with its own kitchen, full bathroom, and heating and air conditioning, this additional living space offers endless possibilities! Use it as a private guest house, multigenerational living space, or potential rental for additional income! Conveniently located in the desirable River Oaks area, just minutes from major highways, shopping, dining, and schools. TWO LIVING SPACES, ONE AMAZING PROPERTY, AND SO MANY POSSIBILITIES! Don’t miss this unique opportunity—schedule your showing today!
For sale
$259,000
4508 Ohio Garden Rd, River Oaks, TX 76114
4beds
1,254sqft
Single Family Residence
Built in 1949
0.33 Acres Lot
$252,100 Zestimate®
$207/sqft
$-- HOA
What's special
Stylish finishesLarge backyardStainless steel appliancesGenerously sized lotStunning kitchenBeautifully updated main home
- 18 hours
- 101
- 14
Zillow last checked:
Listing updated:
Listed by:
Angie Graham 0618033 972-691-7580,
Coldwell Banker Realty 972-691-7580,
D'Ann Miller 0618032 214-773-8403,
Coldwell Banker Realty
Source: NTREIS,MLS#: 21414374
Facts & features
Interior
Bedrooms & bathrooms
- Bedrooms: 4
- Bathrooms: 3
- Full bathrooms: 2
- 1/2 bathrooms: 1
Primary bedroom
- Features: Built-in Features, Closet Cabinetry, Ceiling Fan(s)
- Level: First
- Dimensions: 0 x 0
Living room
- Level: First
- Dimensions: 0 x 0
Heating
- Central
Cooling
- Central Air, Ceiling Fan(s)
Appliances
- Included: Dishwasher, Electric Cooktop, Electric Oven, Electric Range, Disposal
Features
- Decorative/Designer Lighting Fixtures, Eat-in Kitchen, Granite Counters, High Speed Internet, Cable TV
- Flooring: Carpet, Luxury Vinyl Plank
- Windows: Window Coverings
- Has basement: No
- Has fireplace: No
Interior area
- Total interior livable area: 1,254 sqft
Video & virtual tour
Property
Parking
- Parking features: Driveway
Features
- Levels: One
- Stories: 1
- Pool features: None
- Fencing: Other,Wood
Lot
- Size: 0.33 Acres
- Features: Back Yard, Interior Lot, Lawn, Few Trees
Details
- Additional structures: Guest House, Other
- Parcel number: 03645967
Construction
Type & style
- Home type: SingleFamily
- Architectural style: Detached
- Property subtype: Single Family Residence
Materials
- Foundation: Slab
- Roof: Composition
Condition
- Resale
- Year built: 1949
Utilities & green energy
- Sewer: Public Sewer
- Water: Public
- Utilities for property: Electricity Available, Electricity Connected, Sewer Available, Water Available, Cable Available
Community & HOA
Community
- Features: Curbs
- Subdivision: Woodlawn Add
HOA
- Has HOA: No
Location
- Region: River Oaks
Financial & listing details
- Price per square foot: $207/sqft
- Tax assessed value: $215,630
- Annual tax amount: $5,350
- Date on market: 10/17/2026
- Listing terms: Cash,Conventional,FHA
Estimated market value
$252,100
$239,000 - $265,000
$1,730/mo
Price history
| Date | Event | Price |
|---|---|---|
| 10/17/2026 | Listed for sale | $259,000+4.9%$207/sqft |
Source: NTREIS #21414374 Report a problem | ||
| 6/28/2023 | Sold | -- |
Source: Ebby Halliday solds #20261822_76114 Report a problem | ||
| 4/25/2023 | Pending sale | $247,000$197/sqft |
Source: NTREIS #20261822 Report a problem | ||
| 4/21/2023 | Contingent | $247,000$197/sqft |
Source: NTREIS #20261822 Report a problem | ||
| 4/14/2023 | Price change | $247,000-1.2%$197/sqft |
Source: NTREIS #20261822 Report a problem | ||
| 4/12/2023 | Price change | $250,000-1.6%$199/sqft |
Source: NTREIS #20261822 Report a problem | ||
| 3/23/2023 | Price change | $254,000-0.4%$203/sqft |
Source: NTREIS #20261822 Report a problem | ||
| 3/21/2023 | Listed for sale | $255,000$203/sqft |
Source: NTREIS #20261822 Report a problem | ||
| 3/21/2023 | Contingent | $255,000$203/sqft |
Source: NTREIS #20261822 Report a problem | ||
| 3/11/2023 | Listed for sale | $255,000+2%$203/sqft |
Source: NTREIS #20261822 Report a problem | ||
| 2/27/2023 | Listing removed | $250,000$199/sqft |
Source: NTREIS #20261822 Report a problem | ||
| 2/25/2023 | Listed for sale | $250,000$199/sqft |
Source: NTREIS #20261822 Report a problem | ||
| 2/18/2023 | Listing removed | $250,000$199/sqft |
Source: NTREIS #20140980 Report a problem | ||
| 1/12/2023 | Price change | $250,000-2%$199/sqft |
Source: NTREIS #20140980 Report a problem | ||
| 10/24/2022 | Price change | $255,000-1.2%$203/sqft |
Source: NTREIS #20140980 Report a problem | ||
| 9/30/2022 | Price change | $258,000-0.8%$206/sqft |
Source: NTREIS #20140980 Report a problem | ||
| 8/17/2022 | Listed for sale | $260,000$207/sqft |
Source: NTREIS #20140980 Report a problem | ||
Public tax history
| Year | Property taxes | Tax assessment |
|---|---|---|
| 2025 | $4,398 -3.1% | $215,630 |
| 2024 | $4,537 -6% | $215,630 -0.6% |
| 2023 | $4,825 +360.9% | $216,941 +37.4% |
| 2022 | $1,047 -1.9% | $157,919 +4.4% |
| 2021 | $1,067 +16.6% | $151,276 +20.5% |
| 2020 | $915 +14% | $125,555 +16.8% |
| 2019 | $803 +7.9% | $107,524 +171.4% |
| 2018 | $744 +12.6% | $39,614 +9.5% |
| 2017 | $660 +14.2% | $36,173 +10.5% |
| 2016 | $578 -65.3% | $32,739 -49.2% |
| 2015 | $1,665 | $64,400 |
| 2014 | $1,665 | $64,400 |
| 2013 | -- | $64,400 +2.2% |
| 2012 | -- | $63,000 |
| 2011 | -- | $63,000 -1.4% |
| 2010 | -- | $63,900 -2% |
| 2009 | -- | $65,200 +5.7% |
| 2008 | -- | $61,700 -3.3% |
| 2007 | -- | $63,800 +1.3% |
| 2006 | -- | $63,000 +18.4% |
| 2005 | -- | $53,200 |
| 2004 | -- | $53,200 -8.1% |
| 2003 | -- | $57,900 |
| 2002 | -- | $57,900 +7.8% |
| 2001 | -- | $53,700 +21.8% |
| 2000 | -- | $44,100 |
Find assessor info on the county website
Monthly payment
Est. payment
Payment breakdown
Explore the cost of this home by adjusting the details. Changes won't be saved.Climate risks
Neighborhood: 76114
Nearby schools
Schools provided by the listing agent
- Elementary: Cato
- Middle: Marsh
- High: Castleberr
- District: Castleberry ISD
Source: NTREIS. This data may not be complete. We recommend contacting the local school district to confirm school assignments for this home.
Similar homes
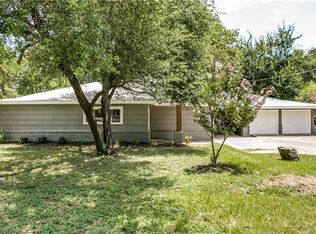
- $229,9003 bd2 ba1k sqft5500 Dartmouth Ave, River Oaks, TX 76114For Sale
 MLS ID #21371368, Katherine Nixon. NTREIS
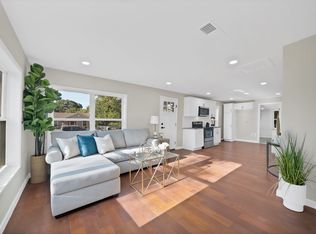
 - $229,9003 bd1 ba1k sqft5304 Notre Dame Ave, River Oaks, TX 76114For Sale
 MLS ID #21377604, Lilia Mendoza. NTREIS
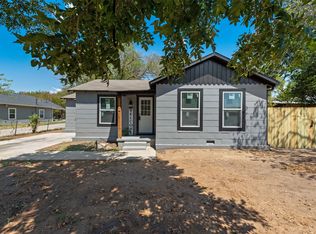
 - $299,0003 bd2 ba1.7k sqft720 Thersa Dr, River Oaks, TX 76114For Sale
 MLS ID #21348461, Khaleel Ahmed. NTREIS
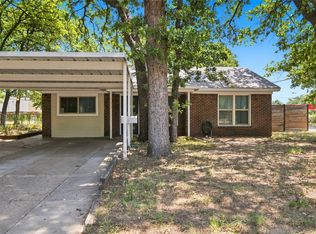
 - $285,0003 bd2 ba1.4k sqft3616 Venice Dr, North Richland Hills, TX 76180For Sale
 MLS ID #21402346, Shayne Hickey. NTREIS
