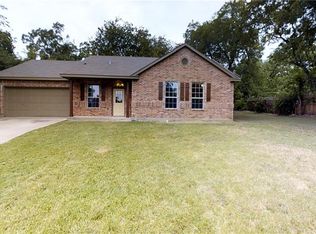
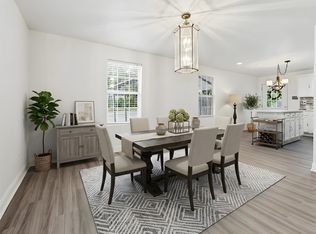
Beautifully updated and move-in ready in River Oaks! This charming 3-bedroom, 2-bath home sits on a landscaped corner lot and offers a fresh, modern feel throughout. The living area was thoughtfully reconfigured to create a more spacious, open feel and now features a stylish new electric fireplace as the perfect focal point. Recent improvements include fresh interior paint and texture throughout, updated lighting, new carpet, new bathroom flooring, foundation work, fresh exterior paint, and refreshed landscaping. The kitchen features granite countertops and brand-new appliances, including range, dishwasher, microwave, and garbage disposal. Additional updates completed in 2022 include remodeled bathrooms, updated kitchen cabinetry and finishes, a Goodman HVAC system, plus driveway and walkway improvements. Conveniently located near the River District, Downtown Fort Worth, the Stockyards, Trinity River trails, shopping, dining, and major roadways. Updated, inviting, and ready to enjoy from day one—schedule your showing today!
For sale
$249,900
5500 Dartmouth Ave, River Oaks, TX 76114
3beds
1,092sqft
Single Family Residence
Built in 1940
7,187 Square Feet Lot
$243,100 Zestimate®
$229/sqft
$-- HOA
What's special
Updated lightingRemodeled bathroomsLandscaped corner lotNew carpetStylish new electric fireplaceDriveway and walkway improvementsRefreshed landscaping
- 19 hours |
- 85 |
- 10 |
Zillow last checked:
Listing updated:
Listed by:
Katherine Nixon 0833768 972-510-8329,
Coldwell Banker Realty Plano 972-596-9100
Source: NTREIS,MLS#: 21371368
Facts & features
Interior
Bedrooms & bathrooms
- Bedrooms: 3
- Bathrooms: 2
- Full bathrooms: 2
Primary bedroom
- Level: First
- Dimensions: 13 x 11
Bedroom
- Level: First
- Dimensions: 11 x 9
Bedroom
- Level: First
- Dimensions: 12 x 11
Kitchen
- Level: First
- Dimensions: 13 x 11
Living room
- Level: First
- Dimensions: 15 x 11
Heating
- Central, Electric
Cooling
- Central Air, Electric
Appliances
- Included: Dishwasher, Electric Range, Disposal, Microwave
- Laundry: Washer Hookup, Electric Dryer Hookup
Features
- Decorative/Designer Lighting Fixtures, Granite Counters, Open Floorplan
- Flooring: Carpet, Luxury Vinyl Plank
- Has basement: No
- Number of fireplaces: 1
- Fireplace features: Electric, Living Room
Interior area
- Total interior livable area: 1,092 sqft
Video & virtual tour
Property
Parking
- Parking features: Concrete
Features
- Levels: One
- Stories: 1
- Patio & porch: Covered
- Exterior features: Rain Gutters, Storage
- Pool features: None
- Fencing: Chain Link
Lot
- Size: 7,187 Square Feet
- Features: Corner Lot
Details
- Parcel number: 06426174
- Other equipment: None
Construction
Type & style
- Home type: SingleFamily
- Architectural style: Traditional,Detached
- Property subtype: Single Family Residence
- Attached to another structure: Yes
Materials
- Foundation: Pillar/Post/Pier
- Roof: Composition
Condition
- Resale
- Year built: 1940
Utilities & green energy
- Sewer: Public Sewer
- Water: Public
- Utilities for property: Sewer Available, Water Available
Community & HOA
Community
- Features: Curbs
- Subdivision: Castleberry Gardens Add
HOA
- Has HOA: No
Location
- Region: River Oaks
Financial & listing details
- Price per square foot: $229/sqft
- Tax assessed value: $165,050
- Annual tax amount: $4,051
- Date on market: 8/27/2026
- Listing terms: Cash,Conventional,FHA,VA Loan
Estimated market value
$243,100
$231,000 - $255,000
$1,786/mo
Price history
| Date | Event | Price |
|---|---|---|
| 8/27/2026 | Listed for sale | $249,900+6.3%$229/sqft |
Source: NTREIS #21371368 Report a problem | ||
| 6/25/2026 | Sold | -- |
Source: Public Record Report a problem | ||
| 9/6/2022 | Sold | -- |
Source: NTREIS #20087742 Report a problem | ||
| 8/24/2022 | Pending sale | $235,000$215/sqft |
Source: NTREIS #20087742 Report a problem | ||
| 8/17/2022 | Contingent | $235,000$215/sqft |
Source: NTREIS #20087742 Report a problem | ||
| 8/5/2022 | Price change | $235,000-7.1%$215/sqft |
Source: NTREIS #20087742 Report a problem | ||
| 7/18/2022 | Price change | $252,900-6%$232/sqft |
Source: NTREIS #20087742 Report a problem | ||
| 6/22/2022 | Price change | $269,000-2.2%$246/sqft |
Source: NTREIS #20087742 Report a problem | ||
| 6/16/2022 | Listed for sale | $275,000+55.4%$252/sqft |
Source: NTREIS #20087742 Report a problem | ||
| 12/9/2021 | Listing removed | -- |
Source: Century 21 Mike Bowman Inc. Report a problem | ||
| 12/5/2021 | Contingent | $177,000$162/sqft |
Source: NTREIS #14663805 Report a problem | ||
| 9/27/2021 | Listed for sale | $177,000$162/sqft |
Source: NTREIS #14663805 Report a problem | ||
| 9/19/2021 | Contingent | $177,000$162/sqft |
Source: NTREIS #14663805 Report a problem | ||
| 9/3/2021 | Listed for sale | $177,000+221.8%$162/sqft |
Source: NTREIS #14663805 Report a problem | ||
| 11/29/2013 | Listing removed | $55,000$50/sqft |
Source: RE/MAX Achievers #12042585 Report a problem | ||
| 10/19/2013 | Listed for sale | $55,000$50/sqft |
Source: RE/MAX Achievers #12042585 Report a problem | ||
Public tax history
| Year | Property taxes | Tax assessment |
|---|---|---|
| 2025 | $2,184 -37% | $165,050 -18.5% |
| 2024 | $3,469 -9.4% | $202,540 -6.6% |
| 2023 | $3,828 -1.9% | $216,771 +53.8% |
| 2022 | $3,902 +7.5% | $140,987 +1.7% |
| 2021 | $3,629 +22.6% | $138,642 +18.4% |
| 2020 | $2,961 -1.9% | $117,145 -0.8% |
| 2019 | $3,016 +18.6% | $118,123 +27% |
| 2018 | $2,544 +30.1% | $92,981 +32.2% |
| 2017 | $1,955 +14.8% | $70,313 +15.5% |
| 2016 | $1,703 +19.4% | $60,860 +23.4% |
| 2015 | $1,425 | $49,300 |
| 2014 | $1,425 | $49,300 +13.3% |
| 2013 | -- | $43,500 -0.9% |
| 2012 | -- | $43,900 -7.2% |
| 2011 | -- | $47,300 -1% |
| 2010 | -- | $47,800 -19.4% |
| 2009 | -- | $59,300 -1.5% |
| 2008 | -- | $60,200 +9.3% |
| 2007 | -- | $55,100 |
| 2006 | -- | $55,100 +9.5% |
| 2005 | -- | $50,300 |
| 2004 | -- | $50,300 |
| 2003 | -- | $50,300 +35.9% |
| 2002 | -- | $37,000 +4.5% |
| 2001 | -- | $35,400 +12.4% |
| 2000 | -- | $31,500 |
Find assessor info on the county website
Monthly payment
Est. payment
Payment breakdown
Explore the cost of this home by adjusting the details. Changes won't be saved.Climate risks
Neighborhood: 76114
Nearby schools
GreatSchools rating
- 6/10Castleberry Elementary SchoolGrades: PK-5Distance: 0.4 mi
- 4/10Marsh Middle SchoolGrades: 6-8Distance: 1.3 mi
- 3/10Castleberry High SchoolGrades: 9-12Distance: 1.5 mi
Schools provided by the listing agent
- Elementary: Cato
- Middle: Marsh
- High: Castleberr
- District: Castleberry ISD
Source: NTREIS. This data may not be complete. We recommend contacting the local school district to confirm school assignments for this home.
- $255,8003 bd2 ba1.2k sqft1401 Yale St, River Oaks, TX 76114Off Market
- $195,7001 bd1 ba1k sqft5506 Dartmouth Ave, River Oaks, TX 76114Off Market
- $--3 bd1 ba1.4k sqft5416 Dartmouth Ave, River Oaks, TX 76114Sold
- $184,5003 bd1 ba1.1k sqft5501 Dartmouth Ave, River Oaks, TX 76114Off Market
- $187,6002 bd1 ba974 sqft5508 Dartmouth Ave, River Oaks, TX 76114Off Market
- $231,6003 bd2 ba1.3k sqft5505 Dartmouth Ave, River Oaks, TX 76114Off Market
- $--3 bd2 ba1.2k sqft5415 Dartmouth Ave, River Oaks, TX 76114Sold
- $197,7003 bd1 ba996 sqft5406 Dartmouth Ave, River Oaks, TX 76114Off Market
A local agent can set up tours, give advice and negotiate with sellers.
Similar homes
- $229,0003 bd2 ba1.2k sqft1617 Yale St, River Oaks, TX 76114For Sale
 MLS ID #21346594, Mukesh Kottaparambath Unnimadhavan. NTREIS
 - $--2 bd1 ba816 sqft4513 Almena Rd, River Oaks, TX 76114Auction
 ServiceLink Auction
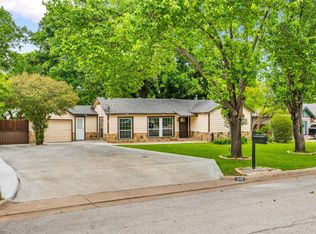
 - $245,0003 bd1 ba1.2k sqft1800 Brook Hollow Dr, Fort Worth, TX 76114For Sale
 MLS ID #21240905, Adriana Blanco. NTREIS
 - $299,0003 bd2 ba1k sqft1513 Skyline Dr, River Oaks, TX 76114For Sale
 MLS ID #21322874, Richard Odom. NTREIS
 - $250,0002 bd1 ba1.1k sqft909 Keith Pumphrey Dr, River Oaks, TX 76114For SaleMLS ID #21310834, Katherine Roberts. NTREIS
- $200,0002 bd1 ba810 sqft5129 Penrod Ct, River Oaks, TX 76114For SaleMLS ID #21361308, Kimberly Bates. NTREIS
- $289,0003 bd1 ba1.4k sqft5736 Tracyne Dr, Westworth Village, TX 76114For SaleMLS ID #21371807, Allen Crumley. NTREIS
- $272,9993 bd3 ba1.5k sqft821 Gustav St, River Oaks, TX 76114For SaleMLS ID #21289576, Anu Tamang. NTREIS
- $220,0002 bd1 ba1.2k sqft5020 Hartford Dr, River Oaks, TX 76114For SaleMLS ID #21354601, Sarah Kelty. NTREIS
- $197,5003 bd2 ba1.2k sqft5025 N Langley Rd, Fort Worth, TX 76114For SaleMLS ID #21252711, Robert Salmons. NTREIS
- $230,0003 bd2 ba1.1k sqft5718 Landino St, Fort Worth, TX 76114For SaleMLS ID #21296827, Jae Marzett. NTREIS
- $--3 bd1 ba1.3k sqft5761 Tracyne Dr, Westworth Village, TX 76114AuctionAuction.com 2
- $249,9003 bd1 ba1k sqft200 S Roberts Cut Off Rd, Fort Worth, TX 76114For SaleMLS ID #21105379, James Bransom. NTREIS
- $285,0003 bd2 ba1.5k sqft4008 Mantis St, Fort Worth, TX 76106For SaleMLS ID #21366254, Koko Gonzalez. NTREIS
- $340,0003 bd2 ba1.4k sqft206 Pecan Dr, Westworth Village, TX 76114For SaleMLS ID #21370596, Jessica Head. NTREIS
- $225,0002 bd1 ba1k sqft6357 Basswood Dr, Fort Worth, TX 76135For SaleMLS ID #21306053, Jeannette Rohan. NTREIS
- $235,0003 bd2 ba1.3k sqft3912 Shawnee Trl, Lake Worth, TX 76135For SaleMLS ID #21329202, Jarrid Strand. NTREIS
- $289,0003 bd2 ba1.4k sqft4120 Church Dr, Lake Worth, TX 76135For SaleMLS ID #21370079, Mike Page. NTREIS
- $240,0003 bd2 ba1.3k sqft5301 Joshua Ct, Fort Worth, TX 76114For SaleMLS ID #21219422, Vinh Pham. NTREIS
- $229,0003 bd1 ba1k sqft5610 Calloway St, Fort Worth, TX 76114For SaleMLS ID #21303958, Angelica Vargas. NTREIS
