MOVE-IN READY & CONVENIENTLY LOCATED! Welcome to 4008 Mantis Street, a charming 3-bedroom, 2-bathroom home offering comfort, functionality, and an ideal Fort Worth location. Freshly painted throughout, this home features durable and beautiful flooring throughout, a spacious living area with a cozy fireplace, and a practical layout designed for everyday living and entertaining.
The kitchen offers ample cabinetry, generous counter space, and a functional design that makes preparing meals and entertaining a breeze. The comfortable bedrooms provide plenty of space for family, guests, or a home office, while two full bathrooms add convenience.
Step outside to the fenced backyard, offering a private outdoor space for relaxing, entertaining, pets, or play. A storage shed provides additional space for tools, lawn equipment, and seasonal items.
Location is a major highlight! Enjoy easy access to Northwest Loop 820, making travel throughout Fort Worth and commuting toward Dallas convenient. You'll also be close to an array of shopping, dining, entertainment, and everyday amenities.
Whether you're a first-time buyer, growing household, or looking for a conveniently located home, 4008 Mantis Street is a fantastic opportunity to own a well-appointed home in a desirable Fort Worth location. Schedule your showing today!
For sale
$285,000
4008 Mantis St, Fort Worth, TX 76106
3beds
1,578sqft
Single Family Residence
Built in 2004
5,488 Square Feet Lot
$279,000 Zestimate®
$181/sqft
$28/mo HOA
What's special
Cozy fireplaceFreshly painted throughoutStorage shedComfortable bedroomsFenced backyardGenerous counter space
- 48 days
- 138
- 11
Zillow last checked:
Listing updated:
Listed by:
Alexander Zamora 0785111,
Texas Legacy Realty 817-312-6165
Source: NTREIS,MLS#: 21366254
Facts & features
Interior
Bedrooms & bathrooms
- Bedrooms: 3
- Bathrooms: 2
- Full bathrooms: 2
Primary bedroom
- Level: First
- Dimensions: 14 x 14
Bedroom
- Level: First
- Dimensions: 9 x 12
Bedroom
- Level: First
- Dimensions: 9 x 9
Primary bathroom
- Level: First
- Dimensions: 8 x 9
Dining room
- Level: First
- Dimensions: 16 x 7
Other
- Level: First
- Dimensions: 7 x 5
Kitchen
- Features: Built-in Features, Dual Sinks, Granite Counters
- Level: First
- Dimensions: 14 x 14
Laundry
- Level: First
- Dimensions: 5 x 6
Living room
- Features: Fireplace
- Level: First
- Dimensions: 16 x 13
Heating
- Central
Cooling
- Central Air
Appliances
- Included: Electric Range, Microwave
Features
- Chandelier, Granite Counters, Walk-In Closet(s), Wired for Sound
- Has basement: No
- Number of fireplaces: 1
- Fireplace features: Family Room
Interior area
- Total interior livable area: 1,578 sqft
Video & virtual tour
Property
Parking
- Total spaces: 4
- Parking features: Additional Parking, Driveway, Garage Faces Front
- Attached garage spaces: 2
- Carport spaces: 2
Features
- Levels: One
- Stories: 1
- Patio & porch: Covered
- Pool features: None
- Fencing: Back Yard
Lot
- Size: 5,488 Square Feet
Details
- Parcel number: 40468399
Construction
Type & style
- Home type: SingleFamily
- Architectural style: Detached
- Property subtype: Single Family Residence
- Attached to another structure: Yes
Materials
- Foundation: Slab
- Roof: Composition
Condition
- Year built: 2004
Utilities & green energy
- Sewer: Public Sewer
- Water: Public
- Utilities for property: Electricity Available, Sewer Available, Water Available
Community & HOA
Community
- Subdivision: Villages Of Marine Creek The
HOA
- Has HOA: Yes
- Services included: Maintenance Grounds
- HOA fee: $330 annually
- HOA name: Caballito Del Mar Fort Worth Hoa
- HOA phone: 817-406-1466
Location
- Region: Fort Worth
Financial & listing details
- Price per square foot: $181/sqft
- Tax assessed value: $240,453
- Annual tax amount: $5,738
- Date on market: 8/26/2026
- Cumulative days on market: 48 days
- Listing terms: Cash,Conventional,FHA,VA Loan
Estimated market value
$279,000
$265,000 - $293,000
$1,999/mo
Price history
| Date | Event | Price |
|---|---|---|
| 8/26/2026 | Listed for sale | $285,000$181/sqft |
Source: NTREIS #21366254 Report a problem | ||
Public tax history
| Year | Property taxes | Tax assessment |
|---|---|---|
| 2025 | $3,525 -5.3% | $240,453 |
| 2024 | $3,722 +10.1% | $240,453 -12% |
| 2023 | $3,381 -20.7% | $273,336 +24% |
| 2022 | $4,262 +1.8% | $220,515 +31.2% |
| 2021 | $4,186 +6.4% | $168,019 -0.4% |
| 2020 | $3,935 +8.9% | $168,621 +5.4% |
| 2019 | $3,612 +6.5% | $159,968 +22.3% |
| 2018 | $3,391 +10.1% | $130,774 -7.1% |
| 2017 | $3,080 +9.7% | $140,793 +3.6% |
| 2016 | $2,808 +14.9% | $135,930 +13.4% |
| 2015 | $2,443 | $119,869 +6.2% |
| 2014 | $2,443 | $112,900 +39% |
| 2013 | -- | $81,200 -3.3% |
| 2012 | -- | $84,000 |
| 2011 | -- | $84,000 -2.2% |
| 2010 | -- | $85,900 -13.2% |
| 2009 | -- | $99,000 -19.5% |
| 2008 | -- | $123,000 +17.6% |
| 2007 | -- | $104,600 -2.2% |
| 2006 | -- | $106,900 +7.1% |
| 2005 | -- | $99,800 |
Find assessor info on the county website
Monthly payment
Est. payment
Payment breakdown
Explore the cost of this home by adjusting the details. Changes won't be saved.Climate risks
Neighborhood: 76106
Nearby schools
Schools provided by the listing agent
- Elementary: Marilyn Miller
- Middle: Collins
- High: Lake Worth
- District: Lake Worth ISD
Source: NTREIS. This data may not be complete. We recommend contacting the local school district to confirm school assignments for this home.

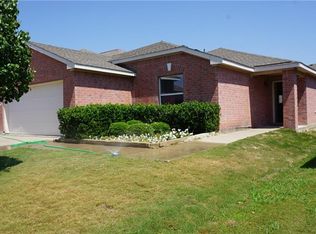

Similar homes
- $284,9003 bd2 ba1.7k sqft6040 Walleye Dr, Fort Worth, TX 76179For Sale
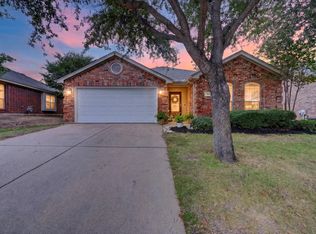 MLS ID #21367291, Chase Kirby. NTREIS
 - $257,5003 bd2 ba1.9k sqft5160 Gold Basin Rd, Fort Worth, TX 76179For Sale
 MLS ID #21347686, Susan Krus. NTREIS
 - $278,9003 bd2 ba1.5k sqft1441 Trading Post Dr, Fort Worth, TX 76131For Sale
 MLS ID #21403930, Marvin Balvin. NTREIS
 - $324,0004 bd2 ba2.1k sqft5132 Bedfordshire Dr, Fort Worth, TX 76135For Sale
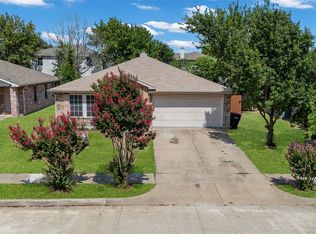 MLS ID #21376935, Namrata Bhatt. NTREIS
