Welcome to 6133 Chalk Hollow Dr, Fort Worth, TX — A Beautifully Updated Home in a Family-Friendly Community!
Step into comfort and style with this move-in-ready gem featuring fresh interior paint and modernized kitchen cabinets that give the home a crisp, updated feel. Perfectly designed for family living, this property offers both charm and functionality in one of Fort Worth’s most desirable neighborhoods.
Enjoy spacious living areas filled with natural light, an inviting kitchen ideal for gatherings, and a private backyard that’s perfect for kids to play or weekend BBQs.
??? Multiple bedrooms provide space for the whole family
??? Freshly painted throughout
?? Updated kitchen cabinets for a clean, modern look
?? Open-concept layout, great for entertaining
Community & Nearby Amenities:
Located in a peaceful, family-oriented area, you’ll love being minutes away from top-rated schools, parks, playgrounds, walking trails, shopping centers, and popular dining spots. With quick access to major highways, commuting is a breeze — whether you're heading to downtown Fort Worth or exploring nearby attractions.
For sale
$280,000
6133 Chalk Hollow Dr, Fort Worth, TX 76179
4beds
1,623sqft
Single Family Residence
Built in 2015
5,793 Square Feet Lot
$278,500 Zestimate®
$173/sqft
$21/mo HOA
What's special
Freshly painted throughoutFresh interior paintMove-in-ready gemModernized kitchen cabinets
- 186 days |
- 156 |
- 9 |
Zillow last checked:
Listing updated:
Listed by:
Gael Bekale 0756583 713-654-0649,
ReFind Realty Inc. 713-654-0649
Source: NTREIS,MLS#: 21180987
Facts & features
Interior
Bedrooms & bathrooms
- Bedrooms: 4
- Bathrooms: 2
- Full bathrooms: 2
Primary bedroom
- Features: Ceiling Fan(s), Walk-In Closet(s)
- Level: First
- Dimensions: 12 x 4
Bedroom
- Features: Cedar Closet(s)
- Level: First
- Dimensions: 13 x 4
Bedroom
- Features: Cedar Closet(s), Walk-In Closet(s)
- Level: First
- Dimensions: 14 x 4
Bedroom
- Features: Walk-In Closet(s)
- Level: First
- Dimensions: 14 x 3
Living room
- Features: Built-in Features, Ceiling Fan(s)
- Level: First
- Dimensions: 14 x 4
Appliances
- Included: Dryer, Dishwasher, Electric Oven, Electric Water Heater, Disposal, Microwave, Refrigerator
Features
- Built-in Features, Cedar Closet(s), Cathedral Ceiling(s), Granite Counters, High Speed Internet, Kitchen Island, Multiple Master Suites, Pantry, Cable TV, Vaulted Ceiling(s), Walk-In Closet(s)
- Has basement: No
- Has fireplace: No
Interior area
- Total interior livable area: 1,623 sqft
Video & virtual tour
Property
Parking
- Total spaces: 3
- Parking features: Additional Parking
- Attached garage spaces: 2
- Carport spaces: 1
- Covered spaces: 3
Accessibility
- Accessibility features: Accessible Full Bath, Accessible Bedroom, Grip-Accessible Features, Accessible Doors, Accessible Entrance, Accessible Hallway(s)
Features
- Levels: One
- Stories: 1
- Pool features: None
Lot
- Size: 5,793 Square Feet
Details
- Parcel number: 42051205
Construction
Type & style
- Home type: SingleFamily
- Architectural style: Detached
- Property subtype: Single Family Residence
- Attached to another structure: Yes
Condition
- Year built: 2015
Utilities & green energy
- Sewer: Public Sewer
- Utilities for property: Sewer Available, Cable Available
Community & HOA
Community
- Subdivision: Stone Crk Ranch Ph IV
HOA
- Has HOA: Yes
- Amenities included: Maintenance Front Yard
- Services included: All Facilities, Maintenance Grounds
- HOA fee: $250 annually
- HOA name: ask
- HOA phone: 972-972-4318
Location
- Region: Fort Worth
Financial & listing details
- Price per square foot: $173/sqft
- Tax assessed value: $279,153
- Annual tax amount: $7,684
- Date on market: 2/16/2026
- Cumulative days on market: 116 days
Estimated market value
$278,500
$265,000 - $292,000
$2,197/mo
Price history
| Date | Event | Price |
|---|---|---|
| 2/16/2026 | Listed for sale | $280,000-1.8%$173/sqft |
Source: NTREIS #21180987 Report a problem | ||
| 8/18/2025 | Listing removed | $285,000$176/sqft |
Source: NTREIS #20958302 Report a problem | ||
| 6/23/2025 | Price change | $285,000-3.4%$176/sqft |
Source: NTREIS #20958302 Report a problem | ||
| 6/9/2025 | Listed for sale | $295,000+3.5%$182/sqft |
Source: NTREIS #20958302 Report a problem | ||
| 5/1/2025 | Listing removed | $285,000$176/sqft |
Source: NTREIS #20770027 Report a problem | ||
| 1/16/2025 | Price change | $285,000-1.7%$176/sqft |
Source: NTREIS #20770027 Report a problem | ||
| 11/22/2024 | Price change | $290,000-2.7%$179/sqft |
Source: NTREIS #20770027 Report a problem | ||
| 11/4/2024 | Listed for sale | $298,000-3.9%$184/sqft |
Source: NTREIS #20770027 Report a problem | ||
| 7/25/2024 | Listing removed | $310,000$191/sqft |
Source: NTREIS #20647574 Report a problem | ||
| 6/30/2024 | Price change | $310,000-3.1%$191/sqft |
Source: NTREIS #20647574 Report a problem | ||
| 6/16/2024 | Listed for sale | $320,000$197/sqft |
Source: NTREIS #20647574 Report a problem | ||
Public tax history
| Year | Property taxes | Tax assessment |
|---|---|---|
| 2025 | $6,716 -0.9% | $279,153 |
| 2024 | $6,776 -2.3% | $279,153 -1.5% |
| 2023 | $6,935 +1.7% | $283,333 +14.4% |
| 2022 | $6,820 +15.5% | $247,776 +17.5% |
| 2021 | $5,907 -2.3% | $210,786 -0.2% |
| 2020 | $6,043 -2.7% | $211,205 -1.9% |
| 2019 | $6,209 +11.4% | $215,394 +13.6% |
| 2018 | $5,572 -2.4% | $189,599 -1.3% |
| 2017 | $5,710 +18.9% | $192,067 +20.8% |
| 2016 | $4,803 | $158,994 +695.8% |
| 2015 | -- | $19,980 |
Find assessor info on the county website
Monthly payment
Est. payment
Payment breakdown
Explore the cost of this home by adjusting the details. Changes won't be saved.Climate risks
Neighborhood: Stone Creek Ranch
Nearby schools
GreatSchools rating
- 4/10Dozier Elementary SchoolGrades: PK-5Distance: 0.5 mi
- 5/10Ed Willkie Middle SchoolGrades: 6-8Distance: 0.4 mi
- 5/10Chisholm Trail High SchoolGrades: 9-12Distance: 1.8 mi
Schools provided by the listing agent
- Elementary: Eagle Mountain
- Middle: Daggett
- High: Eastern Hills
- District: Eagle MT-Saginaw ISD
Source: NTREIS. This data may not be complete. We recommend contacting the local school district to confirm school assignments for this home.
- $262,3003 bd2 ba1.3k sqft6129 Chalk Hollow Dr, Fort Worth, TX 76179Off Market

- $--4 bd3 ba2.1k sqft6145 Chalk Hollow Dr, Fort Worth, TX 76179Sold
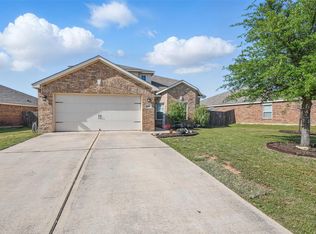
- $275,900-- bd-- ba1.6k sqft6125 Chalk Hollow Dr, Fort Worth, TX 76179Off Market
- $316,4003 bd2 ba1.8k sqft6301 Granite Creek Dr, Fort Worth, TX 76179Off Market

- $284,000-- bd-- ba1.6k sqft6153 Chalk Hollow Dr, Fort Worth, TX 76179Off Market
- $283,1003 bd2 ba2.1k sqft6277 Granite Creek Dr, Fort Worth, TX 76179Off Market
- $293,3003 bd2 ba2.1k sqft6305 Granite Creek Dr, Fort Worth, TX 76179Off Market
- $299,6004 bd3 ba2.1k sqft6121 Chalk Hollow Dr, Fort Worth, TX 76179Off Market
A local agent can set up tours, give advice and negotiate with sellers.
A local lender can help you make sure your offer is ready when you are.
Similar homes
- $275,0003 bd2 ba1.4k sqft6332 Maritime St, Fort Worth, TX 76179For Sale
 MLS ID #21338890, Lori Fowler. NTREIS
 - $275,0003 bd2 ba1.7k sqft632 Stirrup Bar Dr, Fort Worth, TX 76179For Sale
 MLS ID #21353771, Amber Broadway. NTREIS
 - $272,5003 bd2 ba1.5k sqft1065 Triple Crown Dr, Fort Worth, TX 76179For Sale
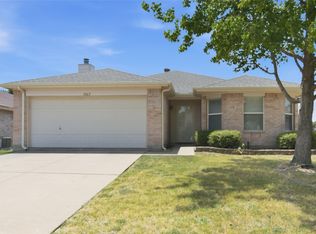 MLS ID #21346908, Lori Jones. NTREIS
 - $265,0003 bd2 ba1.2k sqft7308 Silver City Dr, Fort Worth, TX 76179For Sale
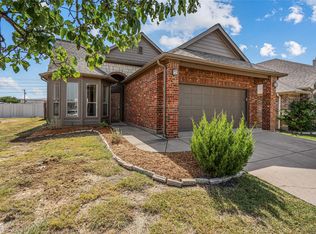 MLS ID #21346121, John Zimmerman. NTREIS
 - $265,0003 bd2 ba1.4k sqft972 Mosaic Dr, Fort Worth, TX 76179For SaleMLS ID #21347382, Lori Brookshire. NTREIS
- $310,0003 bd2 ba1.5k sqft5912 Paluxy Sands Trl, Fort Worth, TX 76179For SaleMLS ID #21316710, Amy Mohamed. NTREIS
- $265,0003 bd2 ba1.3k sqft4801 Cedar Springs Dr, Fort Worth, TX 76179For SaleMLS ID #21340088, Penni Boot. NTREIS
- $270,0003 bd2 ba1.2k sqft2733 Slatewood Dr, Fort Worth, TX 76179For SaleMLS ID #21338621, Conner Nielsen. NTREIS
- $289,9003 bd2 ba1.7k sqft433 Magma Dr, Fort Worth, TX 76131For SaleMLS ID #21361118, Shannon Schreyer. NTREIS
- $250,0003 bd2 ba1.4k sqft5244 New Castleton Ln, Fort Worth, TX 76135For SaleMLS ID #21353810, Amber Broadway. NTREIS
- $312,0003 bd2 ba1.9k sqft321 Mariscal Pl, Fort Worth, TX 76179For SaleMLS ID #21139058, Alli Collins. NTREIS
- $289,9004 bd2 ba2k sqft3022 Loving Ave, Fort Worth, TX 76106For SaleMLS ID #21325557, Nancy Hernandez. NTREIS
- $274,9004 bd2 ba1.8k sqft9932 Mount Pheasant Rd, Fort Worth, TX 76108For SaleMLS ID #21321878, Brandon Arnold. NTREIS
- $330,0004 bd2 ba2.1k sqft5132 Bedfordshire Dr, Fort Worth, TX 76135For SaleMLS ID #21257879, Namrata Bhatt. NTREIS
- $299,9004 bd2 ba1.9k sqft8500 Prairie Fire Dr, Fort Worth, TX 76131For SaleMLS ID #21265831, Adam Lawyer. NTREIS
- $349,9005 bd3 ba2.2k sqft8540 Boswell Meadows Dr, Fort Worth, TX 76179For SaleMLS ID #21281912, Kimberly Miller. NTREIS
- $350,0003 bd2 ba2k sqft8821 Glen Hollow Dr, Fort Worth, TX 76179For SaleMLS ID #21306561, Janet Rabbia. NTREIS
- $285,0003 bd2 ba1.6k sqft556 Caravan Dr, Fort Worth, TX 76131For SaleMLS ID #21340448, Hilda Marquez. NTREIS
- $295,0004 bd2 ba1.7k sqft1124 Autumnwood Dr, Azle, TX 76020For SaleMLS ID #21349305, Robert Roe. NTREIS
- $279,0004 bd2 ba1.8k sqft10208 Dallam Ln, Fort Worth, TX 76108For SaleMLS ID #21312159, Cheri White. NTREIS
