STOP the search! The Perfect Home for Everyone!
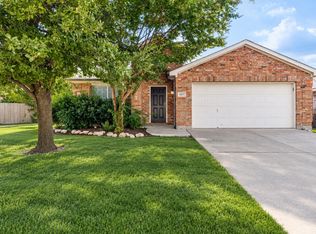
This beautiful three-bedroom home offers a split floor plan plus a versatile game room, office, or even a fourth bedroom—all conveniently located on one floor!
The inviting kitchen is perfect for both everyday living and entertaining, featuring granite countertops, a large island, and a spacious nearby pantry. Whether you're an emerging chef or love hosting family and friends, this kitchen has plenty of room to make it happen.
You'll love the all-solid-surface flooring, making cleanup a breeze, while vaulted ceilings throughout several areas of the home add to its polished and spacious feel.
Location is another highlight! This home is less than a mile from the district elementary school and just a short distance from the community dog park and pool. Plus, the new Kroger shopping center is only minutes away—perfect for those last-minute dinner plans or quick shopping trips.
What are you waiting for? Come see this home TODAY and discover everything it has to offer!
Buyer and Buyer agent to verify all information.
For sale
$284,900
433 Magma Dr, Fort Worth, TX 76131
3beds
1,732sqft
Single Family Residence
Built in 2013
4,922 Square Feet Lot
$280,800 Zestimate®
$164/sqft
$24/mo HOA
What's special
Split floor planAll-solid-surface flooringThree-bedroom homeGranite countertopsInviting kitchenLarge islandSpacious nearby pantry
- 58 days
- 241
- 18
Zillow last checked:
Listing updated:
Listed by:
Shannon Schreyer 0642082 817-329-9005,
Coldwell Banker Realty 817-329-9005
Source: NTREIS,MLS#: 21361118
Facts & features
Interior
Bedrooms & bathrooms
- Bedrooms: 3
- Bathrooms: 2
- Full bathrooms: 2
Primary bedroom
- Features: Ceiling Fan(s), En Suite Bathroom
- Level: First
- Dimensions: 14 x 14
Living room
- Features: Ceiling Fan(s)
- Level: First
- Dimensions: 15 x 15
Heating
- Electric
Cooling
- Electric
Appliances
- Included: Dishwasher, Electric Cooktop, Electric Oven, Disposal
- Laundry: Electric Dryer Hookup
Features
- Decorative/Designer Lighting Fixtures, Eat-in Kitchen, Granite Counters, High Speed Internet, Kitchen Island, Open Floorplan, Pantry, Smart Home, Cable TV
- Flooring: Tile, Vinyl
- Has basement: No
- Has fireplace: No
Interior area
- Total interior livable area: 1,732 sqft
Video & virtual tour
Property
Parking
- Total spaces: 2
- Parking features: Covered
- Attached garage spaces: 2
Features
- Levels: One
- Stories: 1
- Patio & porch: Deck
- Pool features: None
Lot
- Size: 4,922 Square Feet
Details
- Parcel number: 41642155
Construction
Type & style
- Home type: SingleFamily
- Architectural style: Detached
- Property subtype: Single Family Residence
Materials
- Roof: Composition
Condition
- Year built: 2013
Utilities & green energy
- Sewer: Public Sewer
- Water: Public
- Utilities for property: Electricity Available, Electricity Connected, Sewer Available, Water Available, Cable Available
Community & HOA
Community
- Subdivision: Trails Of Fossil Creek
HOA
- Has HOA: Yes
- Services included: All Facilities
- HOA fee: $287 annually
- HOA name: Spectrum Association Management
- HOA phone: 817-900-1899
Location
- Region: Fort Worth
Financial & listing details
- Price per square foot: $164/sqft
- Tax assessed value: $254,478
- Annual tax amount: $2,952
- Date on market: 8/16/2026
- Cumulative days on market: 59 days
Estimated market value
$280,800
$267,000 - $295,000
$2,088/mo
Price history
| Date | Event | Price |
|---|---|---|
| 9/16/2026 | Price change | $284,900$164/sqft |
Source: NTREIS #21361118 Report a problem | ||
| 8/21/2026 | Listing removed | $2,100$1/sqft |
Source: Zillow Rentals Report a problem | ||
| 8/16/2026 | Listed for rent | $2,100+0.2%$1/sqft |
Source: Zillow Rentals Report a problem | ||
| 8/5/2026 | Listing removed | $2,095$1/sqft |
Source: Zillow Rentals Report a problem | ||
| 7/16/2026 | Listed for rent | $2,095+5%$1/sqft |
Source: Zillow Rentals Report a problem | ||
| 7/8/2026 | Listing removed | $1,995$1/sqft |
Source: Zillow Rentals Report a problem | ||
| 6/12/2026 | Listed for rent | $1,995+14%$1/sqft |
Source: Zillow Rentals Report a problem | ||
| 4/9/2021 | Listing removed | -- |
Source: Zillow Rental Manager Report a problem | ||
| 4/8/2021 | Listed for rent | $1,750$1/sqft |
Source: Zillow Rental Manager Report a problem | ||
| 3/5/2020 | Listing removed | $1,750$1/sqft |
Source: Coldwell Banker Realty - Southlake #14267323 Report a problem | ||
| 2/17/2020 | Price change | $1,750-2.8%$1/sqft |
Source: Coldwell Banker Realty - Southlake #14267323 Report a problem | ||
| 1/24/2020 | Listed for rent | $1,800$1/sqft |
Source: Coldwell Banker Realty - Southlake #14267323 Report a problem | ||
Public tax history
| Year | Property taxes | Tax assessment |
|---|---|---|
| 2025 | $2,952 -13.8% | $254,478 -12.2% |
| 2024 | $3,426 -0.5% | $290,000 +1.1% |
| 2023 | $3,443 +2.1% | $286,841 +12.1% |
| 2022 | $3,372 +27.4% | $255,829 +14.5% |
| 2021 | $2,646 +8.5% | $223,447 +11.3% |
| 2020 | $2,440 | $200,744 |
| 2019 | $2,440 +5.3% | $200,744 +7.6% |
| 2018 | $2,318 -46.3% | $186,636 +10% |
| 2017 | $4,314 -0.5% | $169,669 -0.7% |
| 2016 | $4,336 +47.9% | $170,783 +10.6% |
| 2015 | $2,931 | $154,416 +25.1% |
| 2014 | $2,931 | $123,400 |
Find assessor info on the county website
Monthly payment
Est. payment
Payment breakdown
Explore the cost of this home by adjusting the details. Changes won't be saved.Climate risks
Neighborhood: The Trails of Fossil Creek
Nearby schools
Schools provided by the listing agent
- Elementary: Sonny And Allegra Nance
- Middle: Leo Adams
- High: Eaton
- District: Northwest ISD
Source: NTREIS. This data may not be complete. We recommend contacting the local school district to confirm school assignments for this home.

Similar homes
- $285,0004 bd2 ba1.9k sqft10417 Winding Passage Way, Fort Worth, TX 76131For Sale
 MLS ID #21382698, Carly Medonich. NTREIS
 - $278,9003 bd2 ba1.5k sqft1441 Trading Post Dr, Fort Worth, TX 76131For Sale
 MLS ID #21403930, Marvin Balvin. NTREIS
 - $305,0004 bd4 ba1.8k sqft9452 Firedog Dr, Fort Worth, TX 76131For Sale
 MLS ID #21402712, Shraddha Adhikari. NTREIS
 - $310,0003 bd2 ba1.9k sqft9225 Comanche Ridge Dr, Fort Worth, TX 76131For Sale
 MLS ID #21340239, Cortney Caylor. NTREIS
